How many grinding passes does a rail need?
How many grinding passes does a rail need?
There is no fixed number, because the pass count is an output rather than an input. Divide the deviation between the profile you have and the target profile the operator set, by the depth one pass actually removes on that machine at that working speed. That quotient, rounded up, is the minimum. It is then capped twice — by the depth scale of the defect you are chasing, and by the grinding envelope still available on that rail. On a passive high-speed job the honest answer can be one pass; on a small-radius curve where six passes removed 1.8 mm at the inside, the answer is six because 1.8 mm is what the deformation occupies.
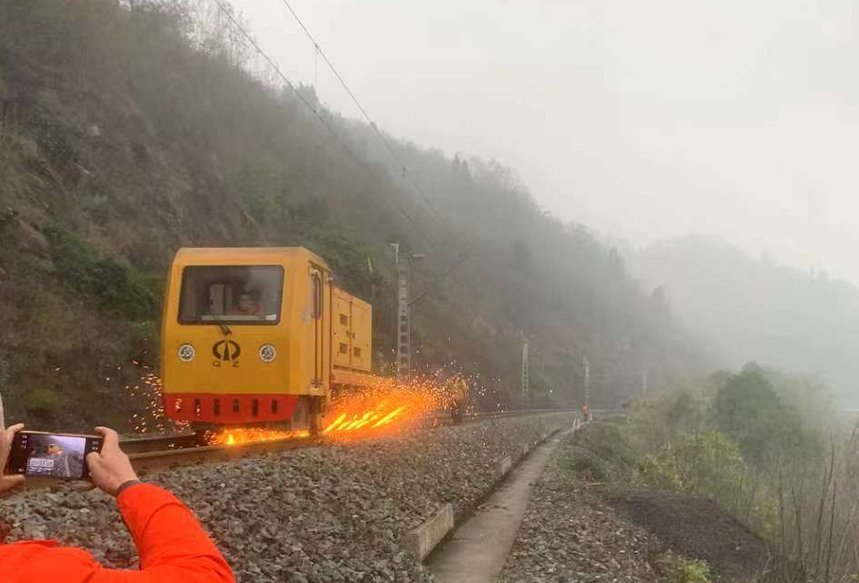
Three inputs, and then one division
| Input | Where the number comes from | What it decides |
|---|---|---|
| Deviation to target | The measured gap between the current head shape and the operator's target template, taken at fixed cross-sections before the possession — not a shape the machine carries with it | The numerator. Use the controlling point — the worst one — not the average across the head |
| Effective removal per pass | Measured on the first trial pass, at the speed and power the job will run at. A catalogue figure is not this number | The denominator. It falls as working speed rises, so the same machine needs more passes on a faster schedule |
| Envelope allowance left | The grinding envelope for that rail section and curve class, minus what earlier cycles have already spent | The cap. If passes multiplied by planned depth exceeds the allowance, the work is split across possessions rather than done in one |
Written as an expression: passes = deviation at the controlling point ÷ measured removal per pass, rounded up. Then a check, which is where most plans fail: passes multiplied by planned depth must still sit inside the remaining envelope. Both halves of that check belong in the work order, because the second one is the only place the lifetime cost of the job is visible. How the two levels of depth — per pass and cumulative — are kept apart is set out in what grinding depth is safe.
What one pass actually takes off, measured
| Case | Working condition | Removal per pass | What it tells you |
|---|---|---|---|
| Passive high-speed grinding | 60–80 km/h, no drive to the stones | About 0.1 mm, three passes maximum | The shallow end of the range: passes are cheap, deep removal is simply not on offer |
| Active grinding, 12-head machine | Normal working speed and power | 0.2–0.3 mm | The normal planning figure when nothing has been measured yet |
| Trial run, inner-rail zone | 7 km/h at 80% power | 0.142–0.241 mm | The same pass at the same setting removed twice as much at the outer zone as at the inner one — removal is a per-zone quantity, so a single average hides the zone that will still be out of tolerance |
| Trial run, outer-rail zone | 7 km/h at 80% power | 0.165–0.326 mm | |
| Trial run, rail top | 7 km/h at 80% power | 0.193–0.222 mm | |
| R=800 curve, six passes | 12 km/h, 15.6 kW | 0.3 mm at the high-rail outside, 1.8 mm at the inside | Six identical passes removed six times more metal on one side of the head than the other. The pass count was right for the inside and generous for the outside |
That last row is the practical lesson. Calculating one number for the whole head and then running it produces a rail that is in tolerance at the point you measured and untouched where the deformation actually was. When the next measurement shows a zone still out, the fix is not another pass at the same angle pattern — that only deepens the zones already open. It is a change to what each grinding head is set to.
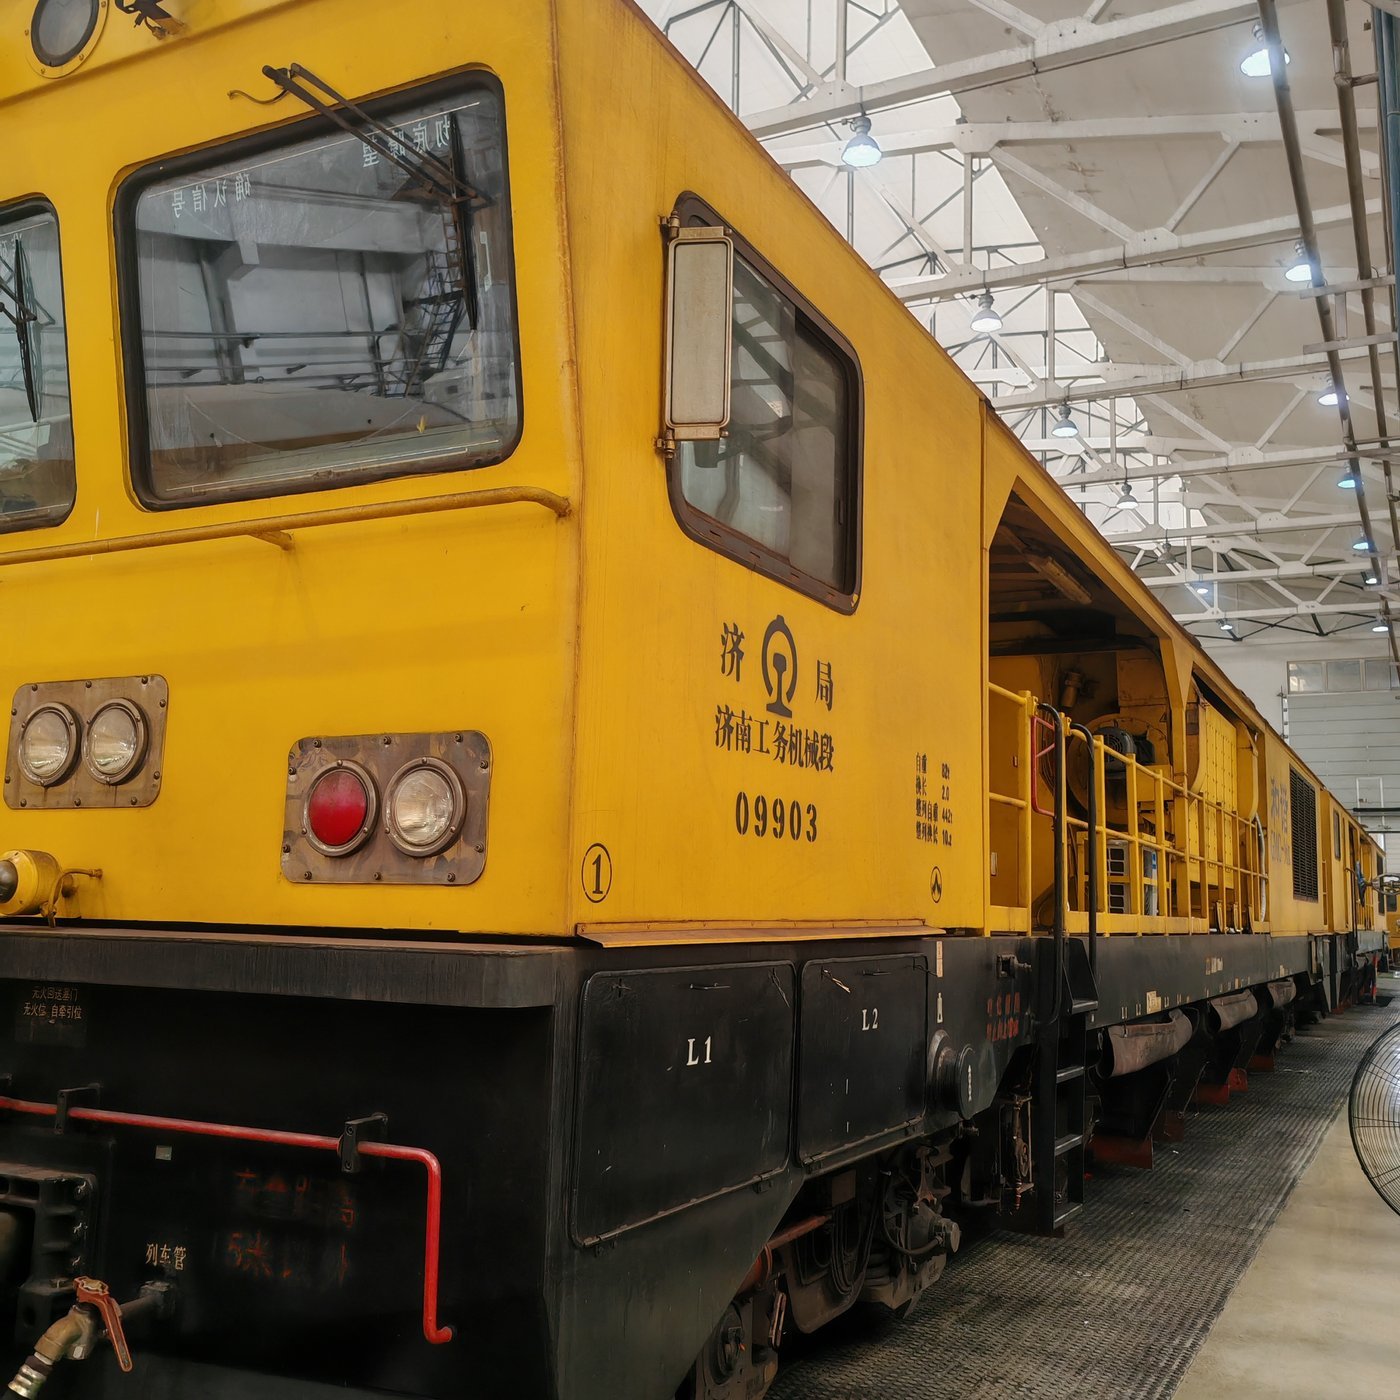
Allocate the passes by the defect, not by the clock
| What you are removing | Depth the defect occupies | How the count is set |
|---|---|---|
| Corrugation peaks | 0.05–0.3 mm | One or two passes clear the peak; the rest of the plan is about not recreating it. Verification has to use the same chord and the same position as the baseline, otherwise a shifted crest looks like a fix |
| Fatigue crack layer | Up to about 0.2 mm, the window where one cycle removes the crack completely | Set the count so the total depth passes the crack root, not so the surface looks clean. Beyond that window extra passes stop helping, which is the mechanism behind preventing rolling contact fatigue by grinding |
| Decarburised skin on new rail | About 0.2 mm | One pre-grind pass before the line opens, or before 10 Mt of traffic on a line already carrying it |
| Profile drift from side wear | Not a layer at all — a geometry gap | Purely the division, capped by the envelope. Here the count is a geometry decision, and the wear record decides whether it is worth making |
Three ways the count goes wrong in the field. Passes are added at an unchanged angle pattern, which removes depth without widening coverage. Passes are counted as progress while the speed creeps up, so pass four removes less than pass one and the plan silently misses. And the whole budget is spent in a single possession, which looks efficient until the next cycle has no envelope left — the point at which the conversation moves from grinding to renewal, covered in when to grind rather than replace.
One thing worth separating: a pass count set by who chooses the depth is a strategy question, not a machine question. Preventive work takes a shallow pass on a schedule; corrective work takes whatever depth the defect dictates. The same arithmetic runs in both cases with a completely different input, as set out in preventive versus corrective grinding. And where the target is contact geometry rather than a defect, the arithmetic is the same but the aim is different — see grinding for rail stabilization.
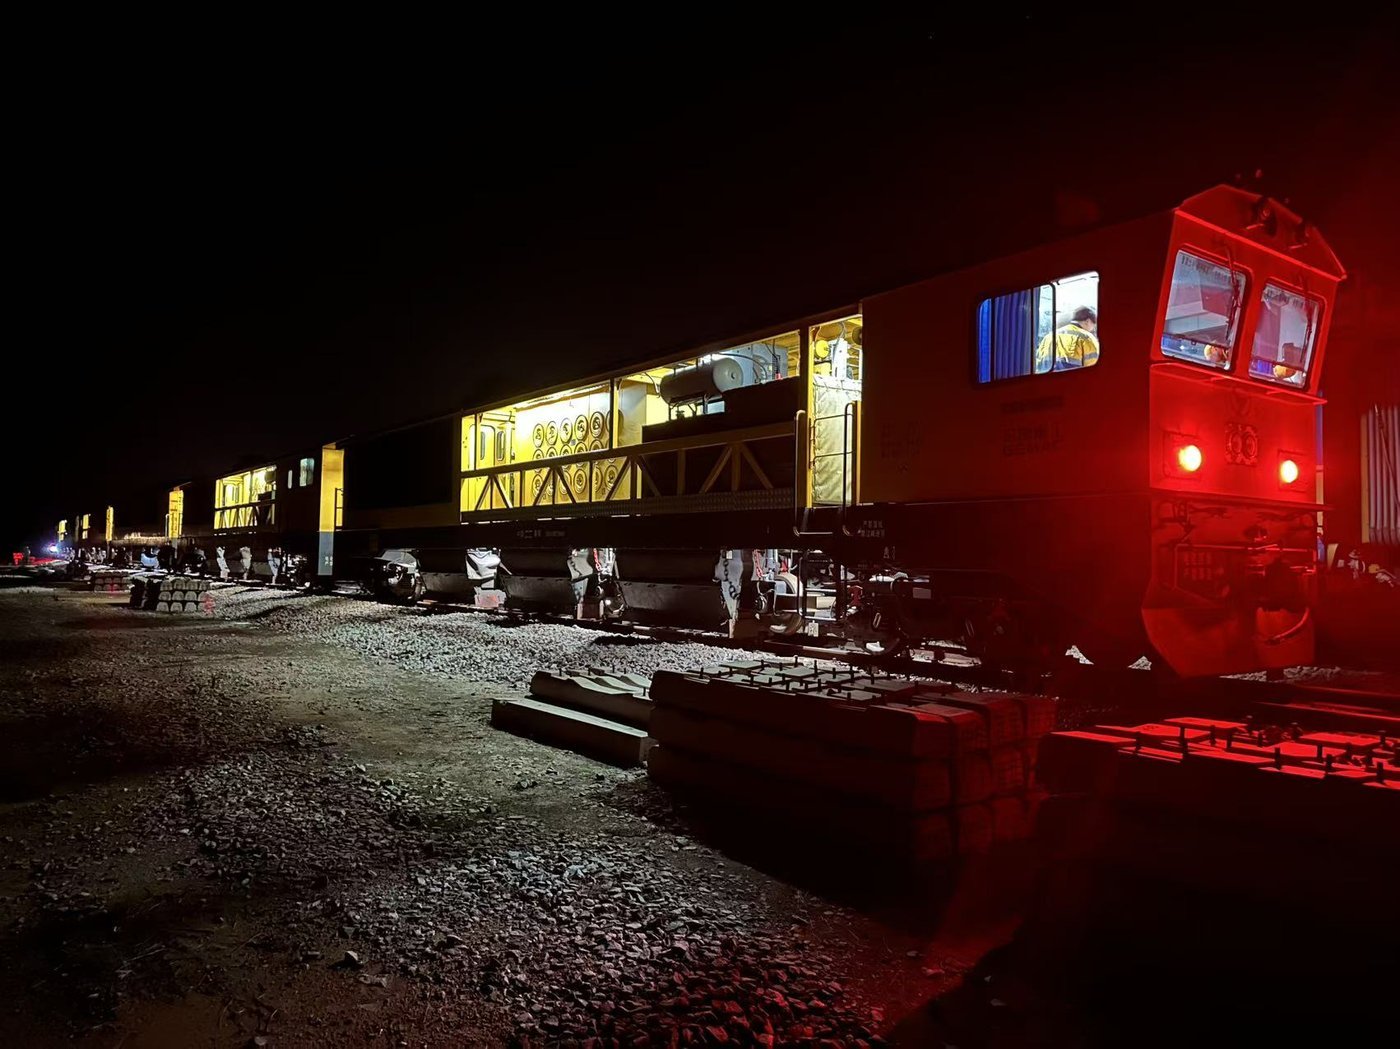
Turning the count into a work order
- Measure before, at fixed cross-sections. A deviation without a recorded position cannot be re-checked afterwards. The measuring side of this is in how track geometry is measured.
- Run one trial pass and measure it. The removal it achieves replaces the catalogue figure for the rest of the job. This is the single highest-value step in the plan and the one most often skipped.
- Compute for the controlling zone, then check the envelope. Two numbers on the work order: passes required, and envelope left after them.
- Change the pattern between passes, not just the count. If the second pass has the same angles as the first, it cuts the same band deeper and leaves the same band untouched. Background on how the shape is held is in CNC copying in profile grinding.
- Verify against the baseline, and stop. A pass that is not measured is a guess with a cost. Whether the peaks really went is covered in removing corrugation and verifying the result.
The consumable side of that work is what Molaton supplies — rail grinding wheels made on a plant that has been producing them since 2004 — but the count itself is decided by the track data, not by the wheel. What one pass is capable of removing is a property of the whole set-up: machine, pattern, speed, and the wheel together. The wider planning view is in rail profile grinding techniques and standards and the complete guide for track operators.
Related questions you may also ask
What does rail grinding actually remove from the rail head? What grinding depth is safe before you over-grind a rail? Preventive vs corrective rail grinding: what is the difference? Operating parameters of high-speed passive rail grinding More answers on rail grinding strategy and equipmentHow many passes will your profile actually need?
Send the before-and-after profile records for one or two sections, with the working speed and power you plan to run. We will work the pass count from your own removal figures, and tell you whether a Molaton wheel set will hold that removal across the width of the head.
Ask About a Pass Plan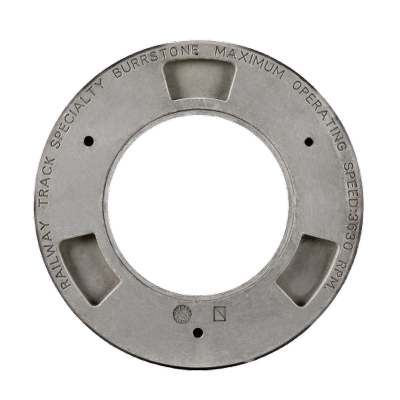
Are you looking for a reliable manufacturer of railway grinding and track maintenance equipment?
We can quickly provide customers with market analysis, technical support and customized services.
Safe Tracks Proven by China
- Name
- Phone
- *Title
- *Content