What grinding depth is safe before you over-grind a rail?
What grinding depth is safe before you over-grind a rail?
There is no single safe number, because depth is two limits rather than one. The first is depth per pass: what one grinding run takes off the running surface. In Chinese practice that is planned at about 0.1 mm for preventive grinding and at least 0.2 mm for pre-grinding or corrective grinding at the rail top centre, while acceptance caps parent-metal removal at 0.5 mm. The second is depth over the life of the rail: how much the head can afford to lose before the profile leaves its envelope and too little section remains. A job is safe only when both hold — each pass inside its band, and the total ground since the rail was new still leaving the head inside envelope.
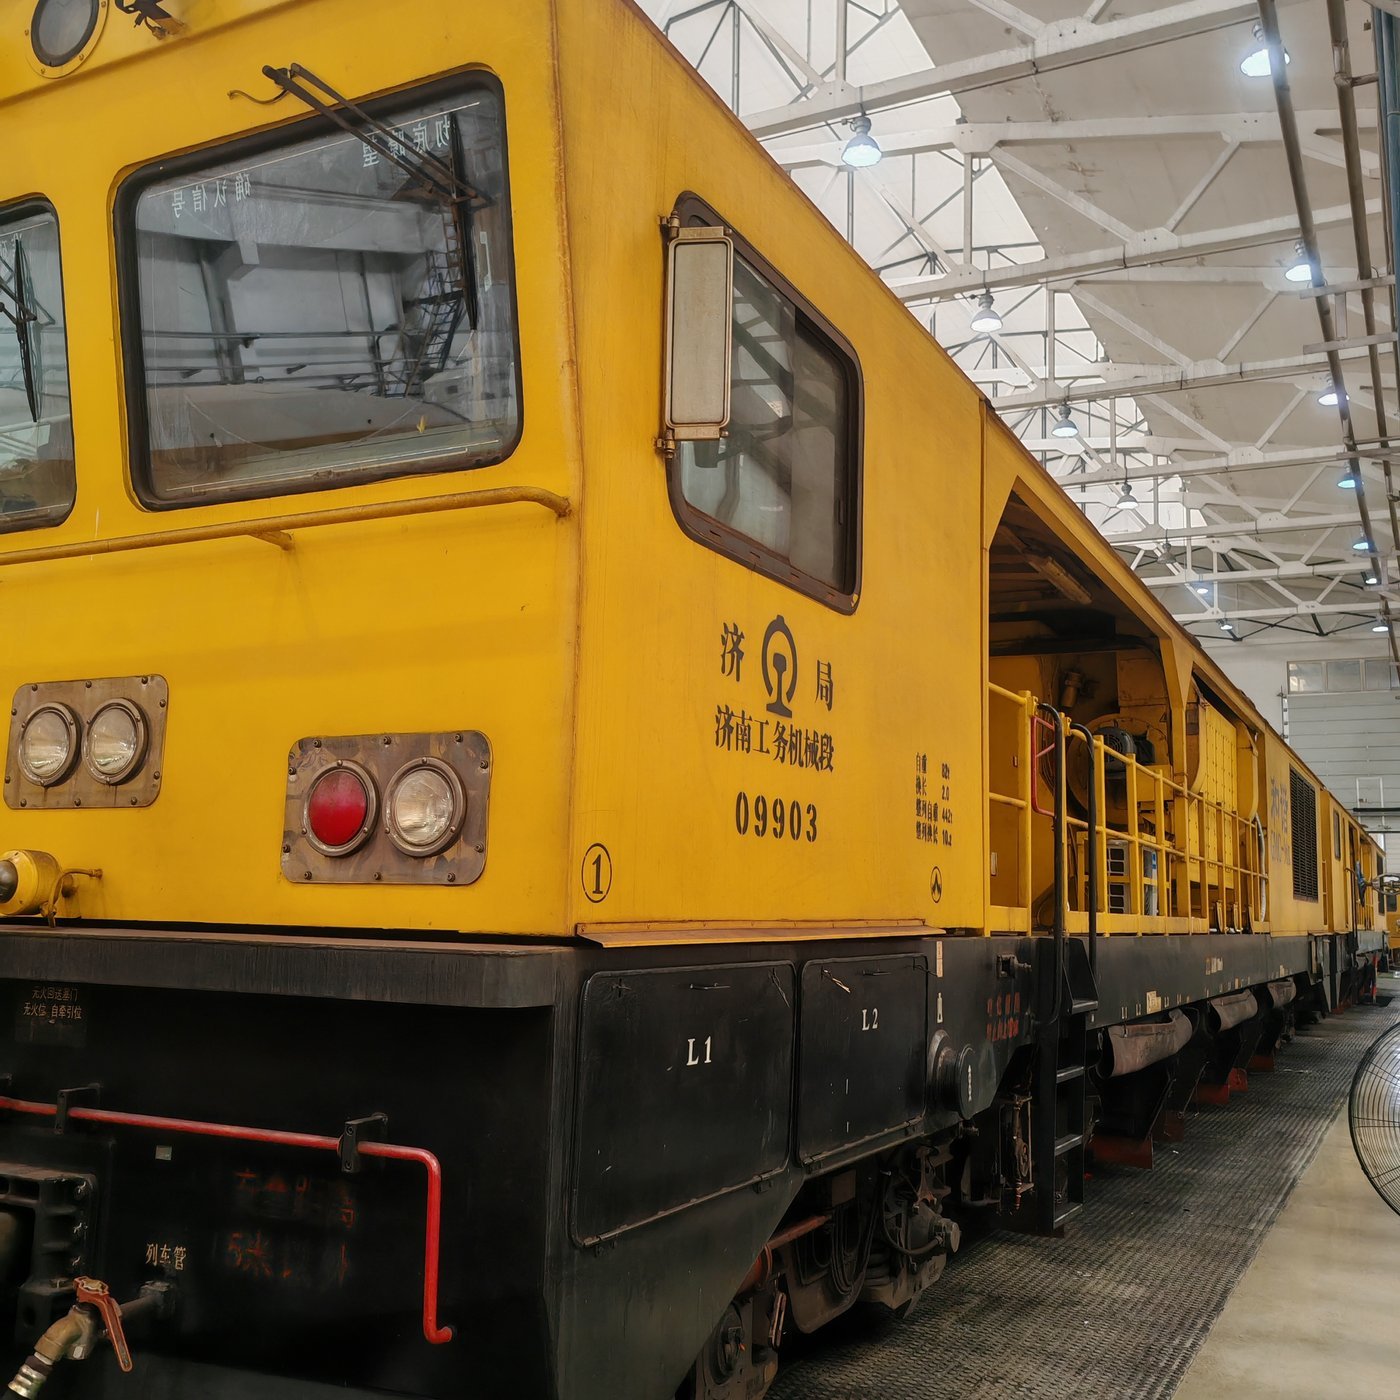
The two limits that bound every grinding depth
| Limit | What it actually is | Where it comes from | How it is checked |
|---|---|---|---|
| Depth per pass | The metal one run removes at a stated position on the head, normally rail top centre between −1° and +3° | The grinding strategy: pre-grinding and corrective work are planned at ≥0.2 mm, preventive work at ≥0.1 mm; acceptance caps parent-metal removal at 0.5 mm | Profile measured before and after the run at the same cross-section |
| Lifetime depth | Everything ground off since the rail was laid, added up | The profile envelope the infrastructure manager sets: the rail top centre may sit +0.2 / −0.4 mm from target and zones 2, 3 and 4 within ±0.2 mm | GQI or an equivalent profile index against the target template, section by section |
| Design wear allowance | The part of the head intended to be consumed by traffic over the rail's service life | The rail section and the operator’s renewal plan — grinding spends this allowance, it does not create it | Head loss recorded against the renewal forecast, not against the last grinding job |
| Defect depth window | How deep the defect still is, and therefore whether one pass can clear it | Rolling contact fatigue is best removed while the crack is under about 0.2 mm | Crack depth on a removed sample, or the defect pattern plus the depth the last job actually reached |
The mistake behind most over-grinding is treating the 0.5 mm figure as a target. It is a ceiling for acceptance, not an allowance to be used up on every visit. The corrective trigger is separate again: on conventional lines in China, repair grinding is organised once corrugation depth or lipping width passes 0.3 mm — a threshold for acting, not a depth to grind to.
Why one number cannot describe the whole head
| Position on the head | Removal measured | What it tells you |
|---|---|---|
| Inner side, R = 800 m curve, 6 passes | Up to 1.8 mm at the deepest point | Gauge-corner work moves far more metal than the running surface ever does |
| Outer side, same curve, same 6 passes | Up to 0.3 mm | The two sides of one curve are not the same job |
| Inner rail zone (+20° to +5°), train grinding | 0.142-0.241 mm | Quoted depths usually mean the high rail or the field side — always ask which |
| Outer rail zone (−20° to −2°), train grinding | 0.165-0.326 mm | Same job, same pass, roughly double the removal of the inner zone |
| Rail top zone (+5° to −2°), train grinding | 0.193-0.222 mm | This is the figure that should be compared with the 0.5 mm acceptance cap |
So when a specification says “grind 0.2 mm”, it is describing one location on a head whose cross-section is being changed by different amounts at different angles. The curve figures come from a 6-pass job at 12 km/h on 60 kg/m U71Mn and U75V rail; the zone figures come from instrumented train grinding. A depth claim without a position on the head cannot be verified, and cannot be wrong either — which is worse.
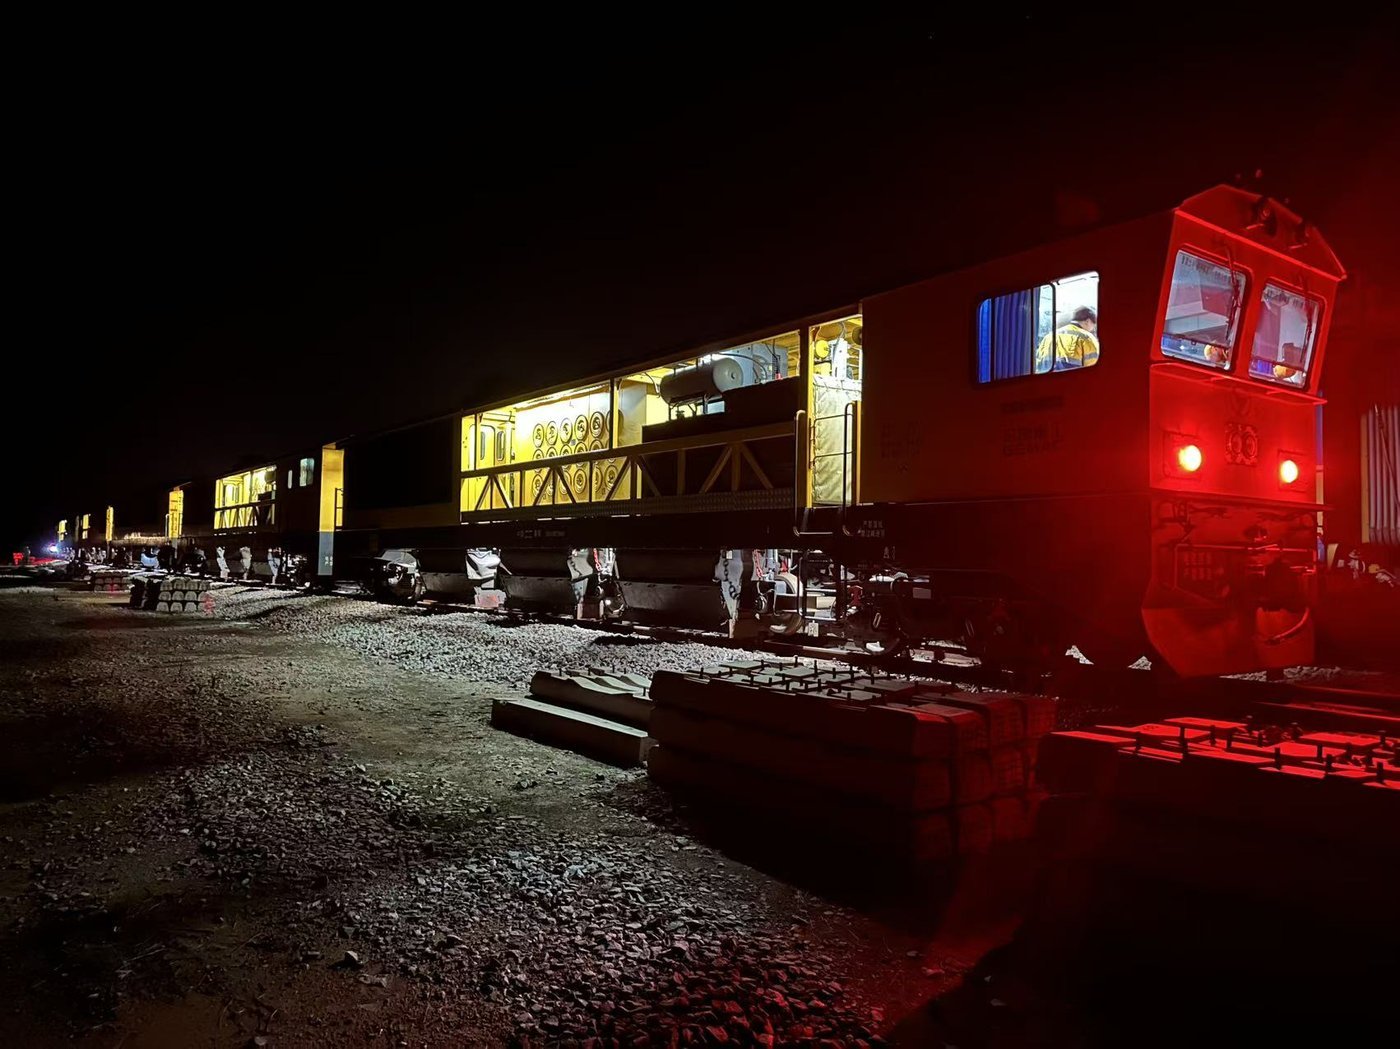
Three measurable signs you have already gone too far
| Sign | What the record shows | How to confirm it |
|---|---|---|
| The hardened surface is gone | Hardness falls instead of holding. A worked surface reaches roughly 870 HV 0.3 against 340 HV 0.3 for parent metal; once that layer is cut away the wheel is removing sound, softer steel and the profile stops improving while the head keeps shrinking | Portable hardness at the surface and at depth on a coupon, or a metallographic section from a sample |
| The profile is outside the envelope | GQI or the equivalent index drops below the pass mark even though the visible defects have gone, and the contact band grows wider than it should — it is intended to sit at 25-30 mm on high-speed turnout rail and 35-40 mm on conventional and heavy-haul rail | Profile measurement against the target template, zone by zone, before and after the job |
| Fatigue comes back faster | Corrugation, squat or spalling returns within one interval, or the defect pattern shifts to the field side — a symptom of ground geometry pushing contact away from where the wheel should be running | Defect mapping over two consecutive cycles at the same sections, not just the first inspection after grinding |
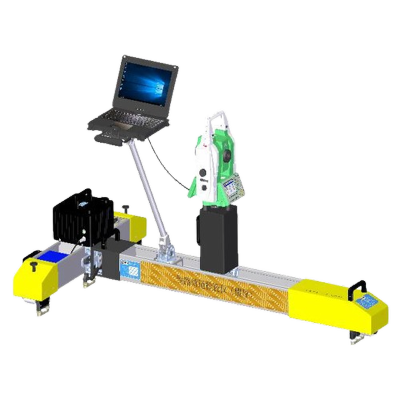
None of the three needs a laboratory to suspect, and all three need a fixed cross-section to prove. That is why the sections you measure have to be marked and reused, otherwise the “before” and “after” are two different parts of the track. The general measurement route is set out in grinding acceptance standards.
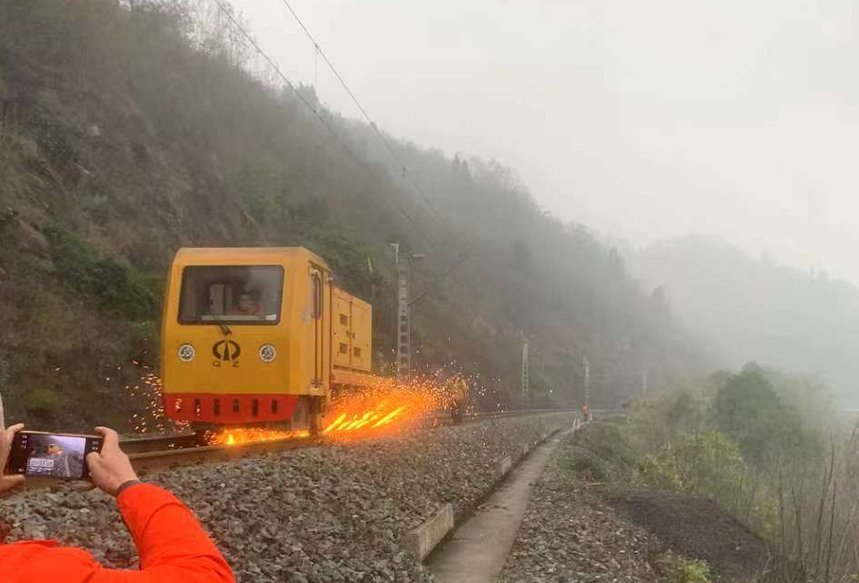
How to set the depth for your own line
- Start from the defect, not from the machine. Corrugation peaks, lipping and a shallow fatigue layer each need a different depth. Removing the maximum the machine can take is not a strategy, and the entry point for that reasoning is what grinding actually removes from the head.
- Take the last two cycles of profile records. If the head has already moved 0.3 mm from target in one zone, the next job there is a recovery job, not a repeat of the last depth.
- Fix the measurement sections. Three to five per kilometre, marked, measured before and after, reused every cycle. Unmarked spot checks cannot separate a real change from natural variation.
- Decide the fallback before the possession. If the first pass does not reach the planned removal, the answer is a parameter change — speed, pressure or angle coverage — not simply more passes at the same depth.
- Hand the records forward. Depth per pass plus cumulative depth is what tells you whether this rail has years left or is now a renewal candidate; that judgement is covered in grinding on heavy-haul and mining railways.
Everything above concerns geometry, not consumables. Which Molaton wheel a machine head takes, and how the abrasive behaves at a given depth, is a separate question answered on the rail grinding solution page.
Related questions you may also ask
Preventive vs corrective rail grinding: what is the difference? What does rail grinding actually remove from the rail head? How does rail grinding prevent rolling contact fatigue? Rail profile grinding techniques, standards and best practices More answers on rail grinding strategy and equipmentSet the depth from your own profile records
Send us the last two cycles of profile measurements, the defect pattern and the possession length you work with. We will tell you what depth the rail can still afford, and whether Molaton wheels and the grinding plan behind them fit that envelope before you commit a possession.
Ask About a Grinding Depth Plan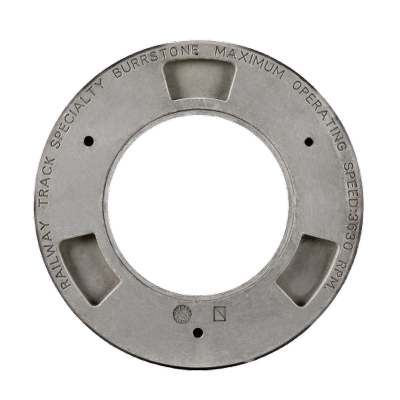
Are you looking for a reliable manufacturer of railway grinding and track maintenance equipment?
We can quickly provide customers with market analysis, technical support and customized services.
Safe Tracks Proven by China
- Name
- Phone
- *Title
- *Content