What acceptance criteria decide whether a grinding job passed?
What acceptance criteria decide whether a grinding job passed?
Five criteria, all of them measured rather than looked at: profile tolerance against the target template, surface roughness, absence of burn, residual corrugation amplitude, and depth still inside the envelope. The practical difficulty is not the list — it is that every one of the five is a comparison, so without a value recorded before the possession none of them can be judged. An acceptance sheet with thresholds but no baseline will pass a bad job and fail a good one with equal ease.
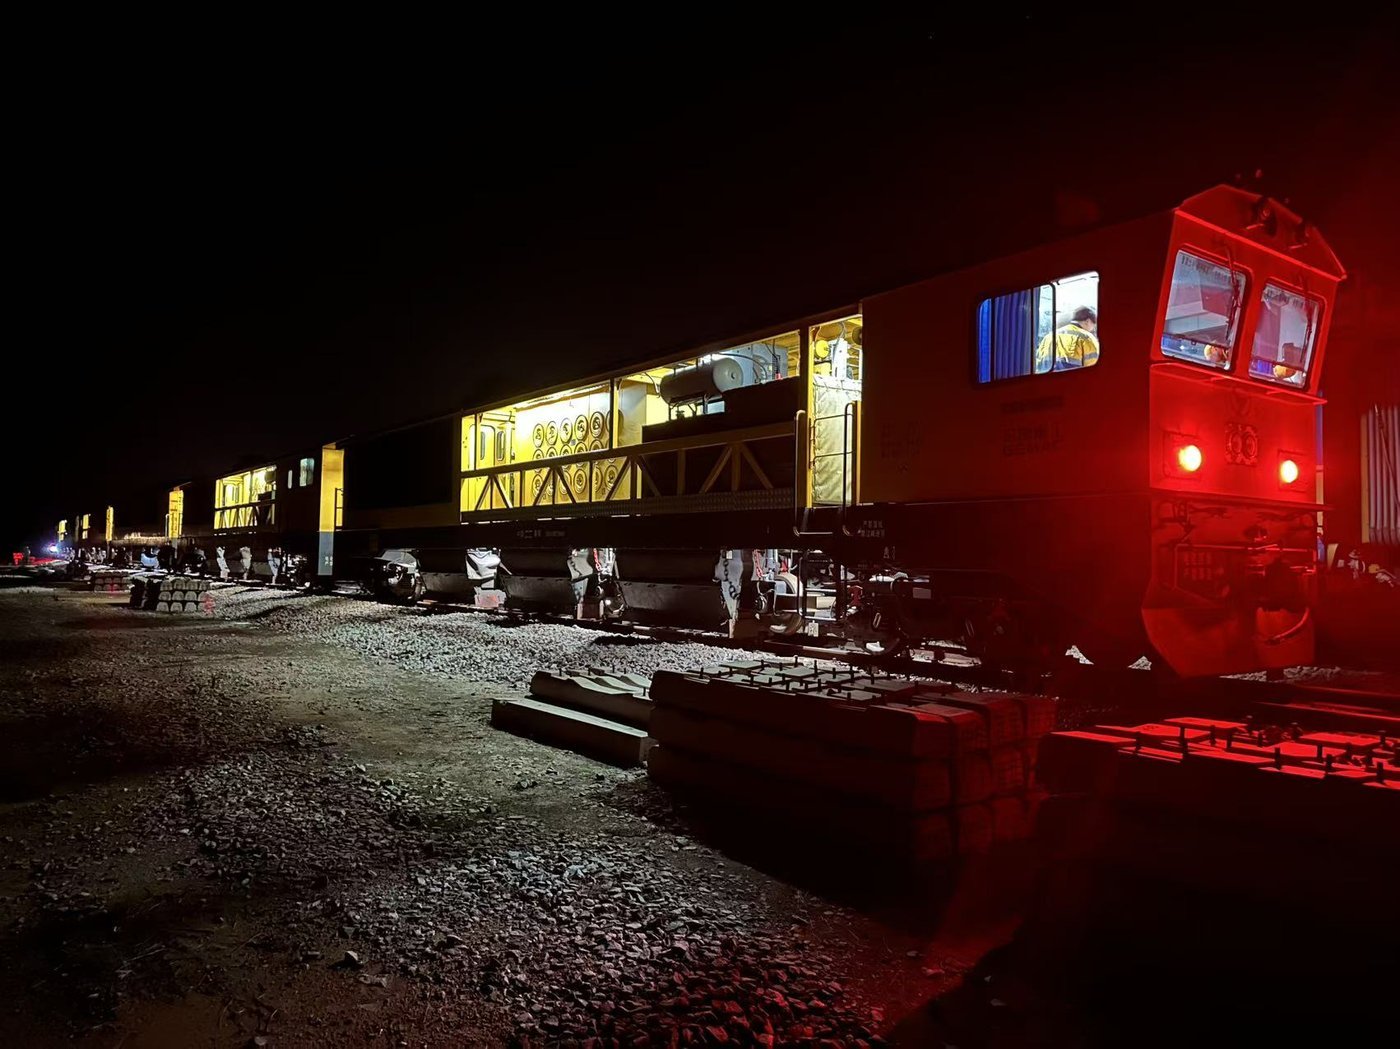
The five criteria, and how each one is judged
| Criterion | How it is judged | Threshold | What failure looks like |
|---|---|---|---|
| 1. Profile tolerance | Head shape measured at the same fixed cross-sections used for the baseline, then evaluated zone by zone against the target template the operator set | Zone 1, the rail top centre, within +0.2 /−0.4 mm; zones 2, 3 and 4 within ±0.2 mm. Area quality index of 85 or more is rated good, 70 or more acceptable; a section held at 85 or above with a standard deviation of 8 or less is the strong result | In tolerance along the running band but still out at the gauge corner, which is exactly the zone that was under-covered |
| 2. Surface roughness | Roughness measured with a portable tester at the same points as the baseline, plus a 1 m straightedge laid on the running surface | Roughness 10 µm or finer and no step greater than 0.3 mm under the straightedge, with the specified ramp at the ends of the cut | A surface that looks bright but is torn; metal picks up on it within a few thousand tonnes and the roughness climbs again |
| 3. No burn | Every metre of the ground band walked and looked at while the surface is still as the machine left it. Colour is a temperature record: below 471 °C leaves none, 471–600 °C leaves pale yellow, 600–735 °C leaves blue | No blue, no yellow streaking. Workpiece temperature under 150 °C after grinding, and no fracture, crack or abnormal vibration during the work | Blue marks clustered where the machine slowed or dwelt — a hard, brittle layer that cracks and drives new fatigue |
| 4. Residual corrugation | Re-measured at exactly the baseline positions and the same chord, so the before and after describe the same steel | Amplitude brought below the level at which the line triggers corrective action — on conventional lines, 0.3 mm of corrugation depth or lipping width | The peak has shifted rather than shrunk: same wavelength, lower amplitude on paper, the crest now sitting where the trough used to be |
| 5. Depth within limit | Metal removed at the controlling zone compared with the envelope for that rail section and curve class, and with the acceptance cap for a single job | Inside the envelope, and no deeper than the 0.5 mm acceptance cap — a ceiling, never a target | A profile that measures perfectly and has spent two or three future cycles' worth of section to get there |
Note what the thresholds are not. The 0.5 mm figure is the most commonly misused number in the set: it caps what a job may take off, and it is not the depth a job should aim for. Planned depths are smaller, and they differ by job class — the separation between a planned depth, a trigger line and an acceptance cap is set out in what grinding depth is safe. Likewise the 0.3 mm corrugation figure is where corrective action is triggered, so a job that leaves 0.29 mm has technically passed and practically achieved very little.
Four ways a failing job produces a passing sheet
| What happened on site | What the sheet says | What is actually true |
|---|---|---|
| The baseline was taken from an older survey, not from the same possession sequence | Profile within tolerance | The comparison spans a traffic interval as well as a grinding job. Tolerance can be met by a rail that was already in tolerance before the machine arrived |
| The after-measurement moved to convenient positions | Corrugation reduced by a stated percentage | The two data sets describe different steel. This is the single most common reason a good job and a bad job produce similar-looking reports |
| Burn judged after the line reopened | No discolouration | Traffic has already polished the surface. Burn has to be read on the band as the machine left it, which is why that inspection belongs to the possession, not to the following week |
| Depth checked only at the rail top centre | Depth within limit | Removal is not uniform around the head: on one recorded trial the outer zone gave up 0.165–0.326 mm while the inner zone gave up 0.142–0.241 mm. Checking the shallowest zone certifies the whole head on the strength of its best area |
Two further checks belong to acceptance even though they are effect measurements rather than workmanship ones. On turnouts, the contact band after grinding should sit at the width the line calls for — 25–30 mm on high-speed turnouts, 35–40 mm on conventional and heavy-haul. And where the reason for grinding was dynamic, the before-and-after ride measurement is part of the evidence: turnout grinding has been recorded taking lateral body acceleration from about 0.20 m/s² down to 0.04–0.08 m/s². Neither is a substitute for the five criteria, but a job that passes all five and moves neither number has not fixed the problem it was ordered for. The turnout-specific version of this work is scoped in rail turnout grinding solutions.
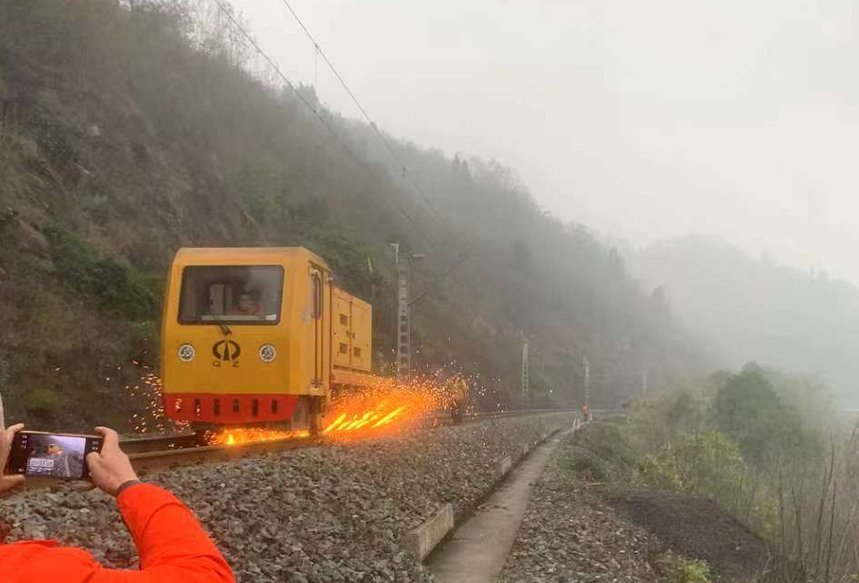
When a criterion fails, what it usually means
| Failed criterion | Most likely cause | First thing to change |
|---|---|---|
| Profile still out at the gauge corner | The angle pattern does not reach that zone, or the passes do not overlap enough to cover the band between them | The pattern. Adding passes at unchanged angles cuts the same zone deeper and leaves the same zone untouched. The profile side of this is in rail profile grinding techniques and standards |
| Roughness above the limit | Working speed too high for the depth being taken, so the wheel scrubs instead of cutting | Speed and depth together, verified on a short trial length before the whole section is signed off |
| Blue patches | Dwell, or too much pressure concentrated in one spot, or a single pass too deep for the cooling that exists | Pressure and pass depth, and the time the head spends on one position |
| Corrugation back within a year | The peaks were cut but the contact geometry that generates them was left as it was | The target profile and the interval, not the number of passes. Background in restoring the rail head contact surface |
There is a hard limit to what acceptance can tell you. It says the metal that was removed was removed to specification; it cannot say the right metal was chosen. A job that passes all five criteria on a section that should have been ground deeper — or renewed instead — is a correctly executed wrong decision, and the acceptance sheet will not catch it. That judgement sits upstream, in grind or replace, and it is also why the acceptance data has to feed the next plan rather than close the file. A supplier's acceptance record is one of the few hard things you can compare when choosing one at all, as set out in choosing a rail grinding company.
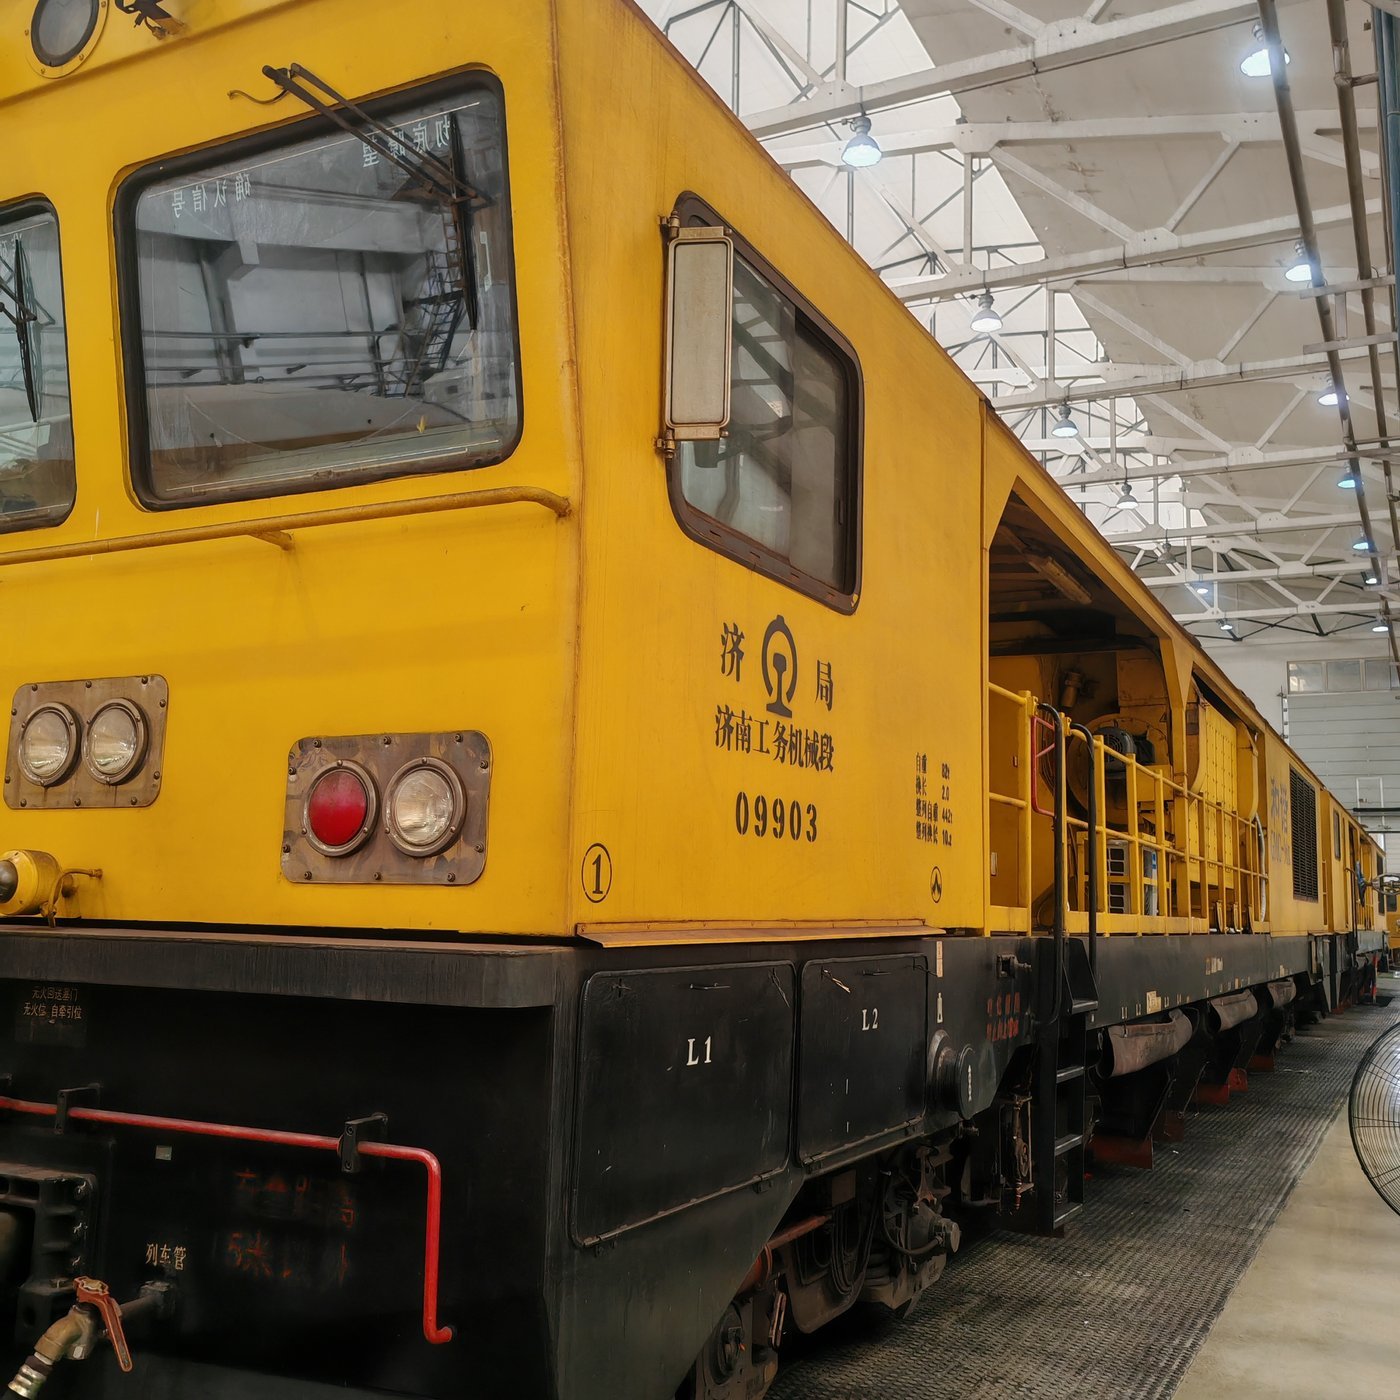
Where the whole loop is documented — target setting, acceptance thresholds and the standards they come from — the material is in grinding acceptance standards, with the measurement side in how track geometry is measured. What the machine is actually doing to the head while those numbers are being generated is covered in how a grinding train removes rail defects. The consumable is one input to the result rather than the result itself, which is why Molaton delivers wheels against a stated removal and roughness target instead of a dimensional catalogue alone; the programme-level view is in rail grinding solutions.
Related questions you may also ask
What grinding depth is safe before you over-grind a rail? When should you grind a rail instead of replacing it? Preventive vs corrective rail grinding: what is the difference? How do I choose a rail grinding company? More answers on rail grinding strategy and equipmentWill your next job survive its own acceptance?
Send the target profile, the before-grinding survey and the thresholds you intend to sign against. We will tell you which of the five criteria your current data can actually evidence — and where a Molaton wheel set has to be specified to reach them.
Ask About Acceptance Criteria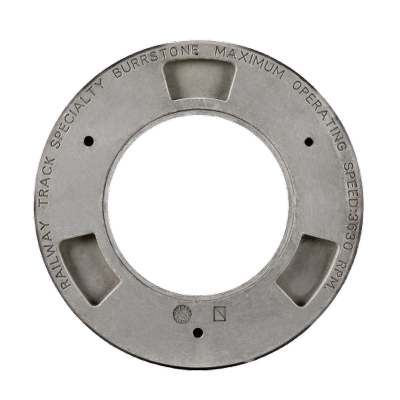
Are you looking for a reliable manufacturer of railway grinding and track maintenance equipment?
We can quickly provide customers with market analysis, technical support and customized services.
Safe Tracks Proven by China
- Name
- Phone
- *Title
- *Content