How is track geometry measured in railway maintenance?
How is track geometry measured in railway maintenance?
Track geometry is measured in four moves: record the parameters, reference them to a known position, evaluate the run against the class limit, and convert the result into a work order. Two measurement principles do the recording — the chord (versine) method and the inertial method — and the accuracy you can claim depends on which one you use and how fast you travel.
The measurement principles, and what each one can claim
| Principle | How it works | What it gives you | Its limit |
|---|---|---|---|
| Chord (mid-ordinate / versine) | Measures deviation from a chord of fixed length — 10 m and 30 m for alignment and profile, 300 m for long wave | Traceable results in the same terms the track standards are written in; ±0.70 mm on 10 m and 30 m chords, ±3.00 mm on a 300 m chord | Needs the chord geometry and reference points; slow and point-based |
| Inertial | A gyro-stabilised inertial measurement system records the trolley's motion and derives alignment and profile | Self-contained measurement at 1.5–3 km/h with no GNSS and no track markers required | Drift has to be controlled; absolute position needs an external reference |
| GNSS-augmented known network | Dual-frequency L1/L2 RTK fused with an inertial unit | Absolute referencing: lateral ±20.00 mm and vertical ±30.00 mm in known-network RTK mode, holding ±0.30 mm gauge and superelevation at 4–5 km/h | Needs open sky and daytime working; not for tunnels or deep cuttings |
| Static geodetic (total station) | Measurement against fixed control points from a tripod or on-board station | Acceptance-grade absolute geometry, used for handover and long-wave verification | Very slow; a verification tool rather than a production survey |
Step 1 — what one pass records
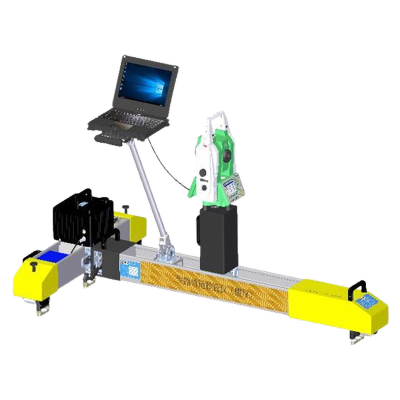
A single trolley pass logs, simultaneously and against chainage: gauge ±0.30 mm, superelevation (cross level) ±0.30 mm, twist ±0.50 mm over a 2.4 m base, alignment and profile ±0.70 mm on the 10 m and 30 m chords, versine ±1.00 mm and chainage to ±0.10%. Position referencing is the part buyers underestimate: a class-relative Molaton-brand RCI GJY-series trolley carries a sleeper identification and positioning system, so every deviation can be attributed to a specific sleeper rather than to "somewhere near kilometre 42".
Speed is a design choice, not a convenience. The same product family is quoted at 1–2 km/h for the dual-sensor contact survey that resolves short-wave irregularity, 1.5–3 km/h for inertial measurement, 4–5 km/h for GNSS-augmented work and 4–6 km/h for the class-relative trolley. Long-wave faults are handled by the analysis rather than the hardware: a 128 m long-wave algorithm flags the section and the crew marks the location on site in the same pass.
Steps 2 to 4 — evaluate, decide, act
The recorded data is condensed into the Track Quality Index, computed both statically (stationary reference, used for planning and acceptance) and dynamically (under representative load, used to judge ride quality). A section is then accepted or rejected against the class limit for the line, and the deviation list becomes a location-specific work order.
For tamping, the dedicated adjustment software simulates and optimises the alignment, then exports a construction plan at 2, 2.5 and 5 m intervals as VER/TGCS files that are imported straight into the tamping machine's computer. After the work, the track is re-measured and the fresh static TQI report is the acceptance document. For grinding, the same measured profile sets the cut: how much metal the wheel can take in one pass, and where the pass has to start and finish. That is why the measured run, not the grinding machine, is the thing to get right first.
Case and data — measured before and after
On the Taiyuan railway administration's Taizhong down line, a measured fine-tamping campaign over nine sections totalling 15.28 km took the average static TQI from 7.19 down to 4.52 and the average dynamic TQI from 7.64 down to 4.67 — reductions of 2.67 and 2.97 respectively, all of them traceable to an initial measurement pass.
The same discipline governs the surface that emerges. Acceptance after grinding is judged on numbers, not opinion: Ra ≤ 10 μm, 0.3 mm or less under a 1 m straightedge, no blue burning, grinding depth within 0.5 mm and the profile blended out at better than 1‰. Get the parameters wrong and measurement simply documents the damage: at grinding speeds of 1,000 to 3,000 rpm the surface roughness moved from 6.6 to 8.4 μm while white-layer thickness grew from around 45 to 320 μm, and that hard layer — about 870 HV0.3 against 340 HV0.3 for the parent metal — fractures in service and starts new cracks. Production records from Molaton wheels measured the other way: a Liuzhou GMC-96X removed 18.72 pass-kilometres in a two-hour possession, and verification on a Loram DM01 returned Ra 1.05–9.0 μm, mostly 2–4 μm, with no blue burning.
Related questions you may also ask
How is railroad maintenance of way inspection performed? What is track maintenance and what does it include? What is rail maintenance and why does it matter?Get the measurement and the grinding plan in one specification
Send us your line class, the parameters you must report and the surface condition you are starting from. Our engineers will return a measurement format, a cut strategy and the Molaton wheel to run it with.
Request a Survey and Grinding PlanThe trolley variants referenced above are listed under railway inspection tools, and how measured condition feeds grinding, verification and record keeping is set out in the rail maintenance solution.
Are you looking for a reliable manufacturer of railway grinding and track maintenance equipment?
We can quickly provide customers with market analysis, technical support and customized services.
Safe Tracks Proven by China
- Name
- Phone
- *Title
- *Content