Which railway track maintenance machine measures geometry?
Which railway track maintenance machine measures geometry?
Geometry is not measured by the machine that corrects it. The machine class is the track geometry measurement system, and it comes in three formats: a portable track inspection trolley pushed along the track at 1–6 km/h, a geometry car that records a whole line, and a static total-station system used for acceptance work. Which one you buy is decided by the accuracy class you have to certify — not by the size of your network.
The three machine formats — and what each one is for
| Machine format | What it records | Working speed | Where it fits |
|---|---|---|---|
| Portable track geometry inspection trolley (walk-behind) | Gauge, superelevation, twist, alignment, profile, versine, chainage | 1.5–6 km/h, depending on sensor mode | Possession-length surveys, section condition records, fine-adjustment planning before tamping |
| Track geometry car / measurement train | Whole-line geometry recording, usually with rail surface and profile channels | Traffic speed | Network-level condition monitoring and prioritising where grinding or tamping goes |
| Static total-station / OCS system | Absolute geometry against a known control network | Point by point, slow | New-build handover, engineering acceptance, long-wave verification |
The mistake buyers make is treating these as interchangeable. A geometry car tells you which kilometres are getting worse; it does not give you the per-sleeper adjustment plan a tamper needs. A static system certifies absolute position, but it will not cover a 20 km possession in a night.
What the numbers actually are, so you can compare machines
| Parameter | Typical instrument class used for maintenance decisions |
|---|---|
| Gauge | ±0.30 mm |
| Superelevation (cross level) | ±0.30 mm |
| Twist (over a 2.4 m base) | ±0.50 mm |
| Alignment and profile (10 m and 30 m chords) | ±0.70 mm |
| Versine (mid-ordinate) | ±1.00 mm |
| Alignment on a 300 m chord (long wave) | ±3.00 mm |
| Chainage / mileage | ±0.10% |
Class-1 relative trolleys are quoted at around ±0.50 mm on gauge and superelevation — normally enough to plan tamping work. Where the record has to be accepted as an engineering handover, you step up to class-0 relative or to absolute measurement against a control network. Measurement efficiency separates the sensor principles as well: about 1.5–3 km/h for inertial measurement, 4–5 km/h for GNSS-augmented work, 1–2 km/h for the dual-sensor short-wave survey, and 4–6 km/h for a class-relative trolley.
How to choose — three questions that decide it
- What has to be certified? If the output is a handover or acceptance record, you need class-0 relative or absolute referencing. If the output is a work order, class-1 relative measurement is enough and gets you round the track far faster.
- What is the environment? GNSS-augmented trolleys want open sky and daylight; in tunnels, deep cuttings or under dense structures, a self-contained inertial trolley measures without GNSS or track markers.
- Short wave or long wave? Short-wave irregularity — the kind that drives noise and rolling contact fatigue — needs the slow contact pass at 1–2 km/h. Long-wave alignment needs the 300 m chord or a satellite reference. One machine rarely does both ends well.
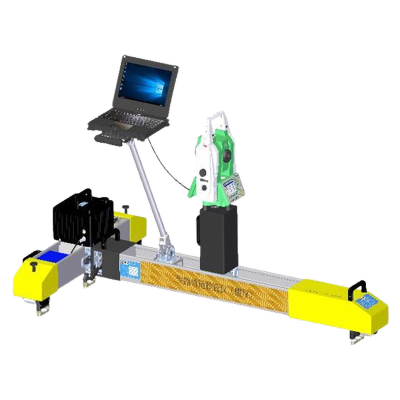
On the hardware side, the trolley itself is deliberately light: a class-relative Molaton-brand RCI GJY-series unit measures 1705 × 850 × 935 mm, weighs ≤ 50 kg and takes about 5 minutes to set up on track. Its output is already a work document — non-compliance reports, curve inspection reports, track inspection reports and a static Track Quality Index report for acceptance.
Case and data — what the measurement pass is worth
On the Taiyuan railway administration's Taizhong down line, a measured fine-tamping campaign across nine work sections totalling 15.28 km moved the average static TQI from 7.19 to 4.52 (a reduction of 2.67) and the average dynamic TQI from 7.64 to 4.67 (a reduction of 2.97). None of that is possible without the measurement pass: the trolley data is processed into a tamping plan at 2, 2.5 and 5 m intervals, exported as VER/TGCS files and imported directly into the tamping machine's computer. After tamping, the same track is re-measured and the static TQI report becomes the acceptance document.
The same logic closes on the grinding side, which is why measurement belongs in a rail grinding wheel programme: after grinding, acceptance is judged by measured values — surface roughness Ra ≤ 10 μm, 0.3 mm or less under a 1 m straightedge, no blue burning, grinding depth held to ≤ 0.5 mm and the finished profile blended out at better than 1‰. Verification on a Loram DM01 machine in 2026 returned no blue burning and roughness of Ra 1.05–9.0 μm, mostly 2–4 μm, on wheels made by RailwayCare — which has produced these wheels since 2004, the first dedicated manufacturer in China, to the industry standard JB/T 11431 the company drafted.
Related questions you may also ask
What railroad maintenance machines are used for inspection? What rail inspection tools do I need for condition monitoring? What are rail track maintenance best practices?Choose the machine against the accuracy you must certify
Tell us the track type, the parameters you must report and whether the record has to be accepted as a handover. We will confirm the right Molaton measurement format and the grinding specification that goes with it.
Ask Our EngineersThe trolley range behind these figures is set out under railway inspection tools, and how measurement, grinding and verification are sequenced across a possession is described in the rail maintenance solution.
Are you looking for a reliable manufacturer of railway grinding and track maintenance equipment?
We can quickly provide customers with market analysis, technical support and customized services.
Safe Tracks Proven by China
- Name
- Phone
- *Title
- *Content