What tools detect rail defects and rolling contact fatigue?
What tools detect rail defects and rolling contact fatigue?
Rolling contact fatigue is caught by two different tool sets because it shows itself in two different places. Surface and near-surface cracks — head checks, squats, spalling — are found by optical and visual rail surface inspection, supported by eddy-current testing for surface-breaking cracks. Internal damage is found by ultrasonic rail flaw detection. A third set — profile gauges and roughness measurement — catches the corrugation, wear and profile loss that create the contact stresses driving RCF in the first place.
Which signature points to which tool — and what the finding commits you to
| Defect signature | Detection tool | What it tells you | What it commits you to |
|---|---|---|---|
| Head checks at the gauge corner | Visual and optical surface inspection | Presence, angle and approximate depth of the crack array | Grinding — the shallower the cut, the more of the crack is removed in one pass |
| Squats and surface spalling | Visual inspection plus ultrasonic confirmation | Whether the damage is surface-only or has subsurface depth | Grinding if shallow; assessment for the repair or replacement decision if deep |
| Internal transverse defects, bolt-hole and weld flaws | Ultrasonic rail flaw detection | Type, size and location of the flaw, logged against chainage | Speed restriction, grinding, or replacement — not a grinding decision alone |
| Surface-breaking cracks | Eddy-current testing | Crack depth from the rail surface down | Confirms whether a set depth of cut will clear them |
| Corrugation, side wear and profile loss | Profile gauge and roughness measurement | Depth of the ripple, wear rate, departure from the design profile | Profile grinding to a target template, at the interval the wear rate predicts |
The distinction that matters commercially: only the last two rows are consumable decisions on their own. The first three change what the maintenance plan is, and a grinding pass done before the internal condition is known can turn a manageable defect into an urgent one.
The 0.2 mm threshold that links detection to grinding
Repeated wheel loads on the rail surface form a rolling contact fatigue layer through what the literature calls the ratchet effect: within that layer, hardness and brittleness rise sharply and the microstructure develops higher dislocation density with microcrack initiation. Those microcracks then propagate laterally and longitudinally, which is how delamination and eventually rail breakage begin.
Crack development splits into nucleation, initiation and propagation — and nucleation plus initiation consume by far the largest share of the life. That is the whole basis of the preventive grinding strategy: grind while crack propagation depth is still no more than about 0.2 mm, because that is the point at which a normal cut removes the crack array before it becomes a defect. Once the crack has propagated past that, the same wheel removes the surface but leaves the crack root in place.
The intervals are then set by traffic, not by the calendar — for example, on Chinese high-speed line, one grinding pass per 30–50 million tonnes of traffic and no more than two years apart; on conventional line, one pass per 100 million tonnes on straight and large-radius track, tightening to 30–50 million tonnes below 1,200 m radius. Preventive passes are shallower than corrective ones, which is precisely why they extend rail life and cost less than repairing the damage after the fact.
Case and data — what a defect detection programme has to stay inside
Detection is only useful if the corrective pass itself leaves acceptable metal behind. The standard for that is measurable: surface roughness Ra ≤ 10 μm, no blue burning, flatness within 0.3 mm under a 1 m straightedge, and grinding depth held to ≤ 0.5 mm with a finished profile blending out at better than 1‰ so no step is left at the end of the cut.
Get the parameters wrong and detection's work is undone: an excessively hard, brittle white layer of about 870 HV0.3 forms against roughly 340 HV0.3 for the parent metal — a 155% increase — and that layer fractures in service and drives new crack initiation. In the same test series, surface roughness moved from 6.6 to 8.4 μm as grinding speed rose from 1,000 to 3,000 rpm, while white-layer thickness grew from about 45 μm to 320 μm. Speed and depth are defect-prevention parameters, not productivity knobs.
Where detection fed a Molaton specification, the records are explicit. On the Liuzhou network a GMC-96X removed 18.72 pass-kilometres in a two-hour possession with 20–30 mm of wheel consumption against 43.5–59 mm for imported wheels. On the Hewu high-speed line, verified comparison gave 4.28 versus 3.27 pass-kilometres per millimetre, a best wheel of 214.22 pass-kilometres and no continuous blue burning; independent testing at the China Academy of Railway Sciences measured wear 1.4–2.6× better than specification, and a G1b 260×90×153 mm 50 m/s wheel survived 4,775 rpm for 30 s without breaking, with unbalance at 21 g. On the Loram DM01 machine tested in 2026, inspection of the finished surface returned no blue burning and roughness of Ra 1.05–9.0 μm, mostly 2–4 μm. Correcting turnout profiles and verifying them cut car-body lateral acceleration from about 0.20 m/s² to 0.04–0.08 m/s². RailwayCare has manufactured these wheels since 2004 — the first dedicated producer in China — to the standard JB/T 11431 the company drafted.
Related questions you may also ask
How does a grinding train remove rail defects? Rail profile grinding: techniques, standards and best practices What railroad maintenance machines are used for inspection?Match the cut to the crack depth you detected
Send us the defect type, the measured crack depth and the profile you need to hold. We will come back with the wheel specification, the depth of cut per pass and the surface numbers to verify on site.
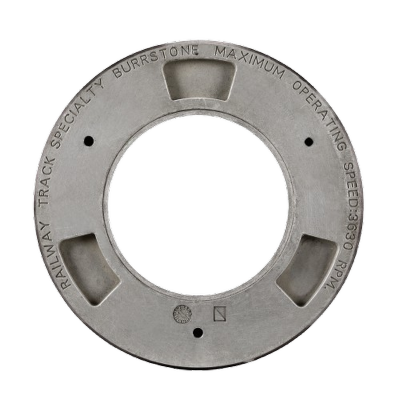
Request an RCF Grinding SpecificationThe wheel range behind these results is in railway grinding wheels, and how detection, profile grinding and verification are sequenced is set out in the rail grinding solution.
Are you looking for a reliable manufacturer of railway grinding and track maintenance equipment?
We can quickly provide customers with market analysis, technical support and customized services.
Safe Tracks Proven by China
- Name
- Phone
- *Title
- *Content