What Is Rail Grinding? Complete Guide for Track Operators
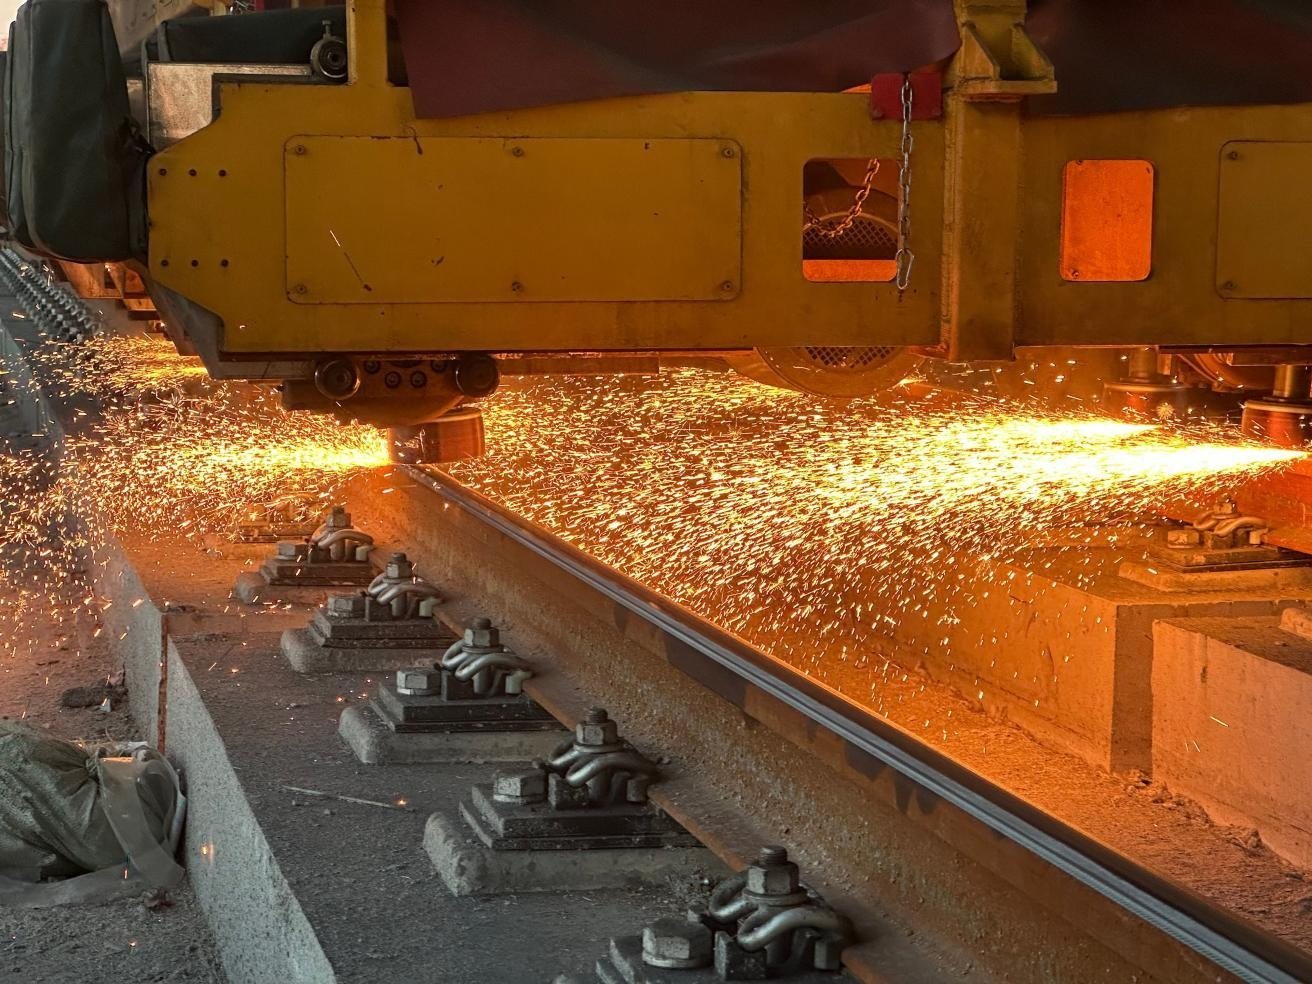
A rail is not a permanent structure. It is a consumable that wears from the day it enters service, and the part that wears fastest is the one you can see when you look down at the track: the running surface of the rail head. Corrugation appears, gauge corners crack, the head flattens into a shape that no longer matches the wheels running on it. Rail grinding is the maintenance operation that puts that surface back.
This guide is written for the people who have to schedule, specify and accept that work: track engineers, permanent way managers, fleet and possession planners, and the procurement teams who buy the wheels. It covers what rail grinding is, how a grinding pass removes metal, the process types and when each applies, how machines and grinding wheels are matched to the job, which parameters decide the outcome, how acceptance is verified with numbers, what a campaign consumes, and the mistakes that quietly ruin a grinding job.
It is written from the manufacturing side. RailwayCare produces Molaton rail grinding wheels at 500,000 pieces a year, has supplied grinding wheels to grinding trains, turnout grinders and hand machines since 2004, and measures its own products on customers' track. The field figures quoted below come from those programmes and are attributed at each point.
A note on scope: this article treats grinding on its own terms. Where rail milling and rail planing are mentioned, it is only to mark the boundary between the processes.
What Is Rail Grinding? A Definition Track Engineers Can Use
Rail grinding is the controlled removal of a thin layer of steel from the rail head with rotating abrasive wheels, in order to restore the transverse profile and the longitudinal running surface to a defined condition. Two words carry the weight of that sentence: controlled and defined. A grinding pass is a depth-limited, angle-specific cutting operation aimed at a target profile, not a general smoothing exercise, and it is judged against a measurement rather than against how the rail looks afterwards.
That distinction matters because grinding spends a resource that does not renew. Every pass removes parent metal from the head, and the amount that may be removed over the life of the rail is finite. Typical acceptance regimes cap parent-metal removal in a single intervention at around 0.5 mm, and the entire preventive strategy of a modern permanent way department rests on using that budget slowly: many shallow passes over the life of the rail rather than a few deep ones.
A grinding pass changes the rail in three separate ways, and a well-planned job addresses all three at once.
| What is changed | What it means in practice | How it is measured |
|---|---|---|
| Longitudinal surface | Removes corrugation, weld collar protrusion, indentations, welded repair build-up and the cyclic marks left by earlier grinding | Deviation under a 1 m straightedge and feeler gauge; surface roughness Ra; corrugation wavelength and depth |
| Transverse profile | Restores the rail head shape, including the gauge corner radius, so the wheel-rail contact sits where the design intends | Measured profile against the target profile, zone by zone across the head |
| Surface condition | Removes cracked and over-rolled material, including the damaged layer that forms under severe contact conditions | Visual and magnetic inspection of the finished surface; absence of a continuous blue band |
The profile question is the one most often underrated. A rail can be perfectly smooth and still be wrong: if the head has flattened, the contact patch moves inboard, contact stresses rise, and the outcome is a fresh round of fatigue damage on a surface nobody has touched. This is why rail profile grinding and rail head grinding are treated as distinct jobs from defect removal in most specifications, and why a grinding programme is written around a target profile rather than around a defect list. RailwayCare has covered the profile-restoration case in detail in a separate article on rail profile grinding.
For the broader context of how grinding fits into a track maintenance programme, our earlier overview article Keeping the World on Track sets out the strategic picture; the present guide goes deeper on the technical layer. The full range of grinding services and product families is listed on our Rail Grinding Solution page.
Why Rails Are Ground: The Defects Behind the Schedule
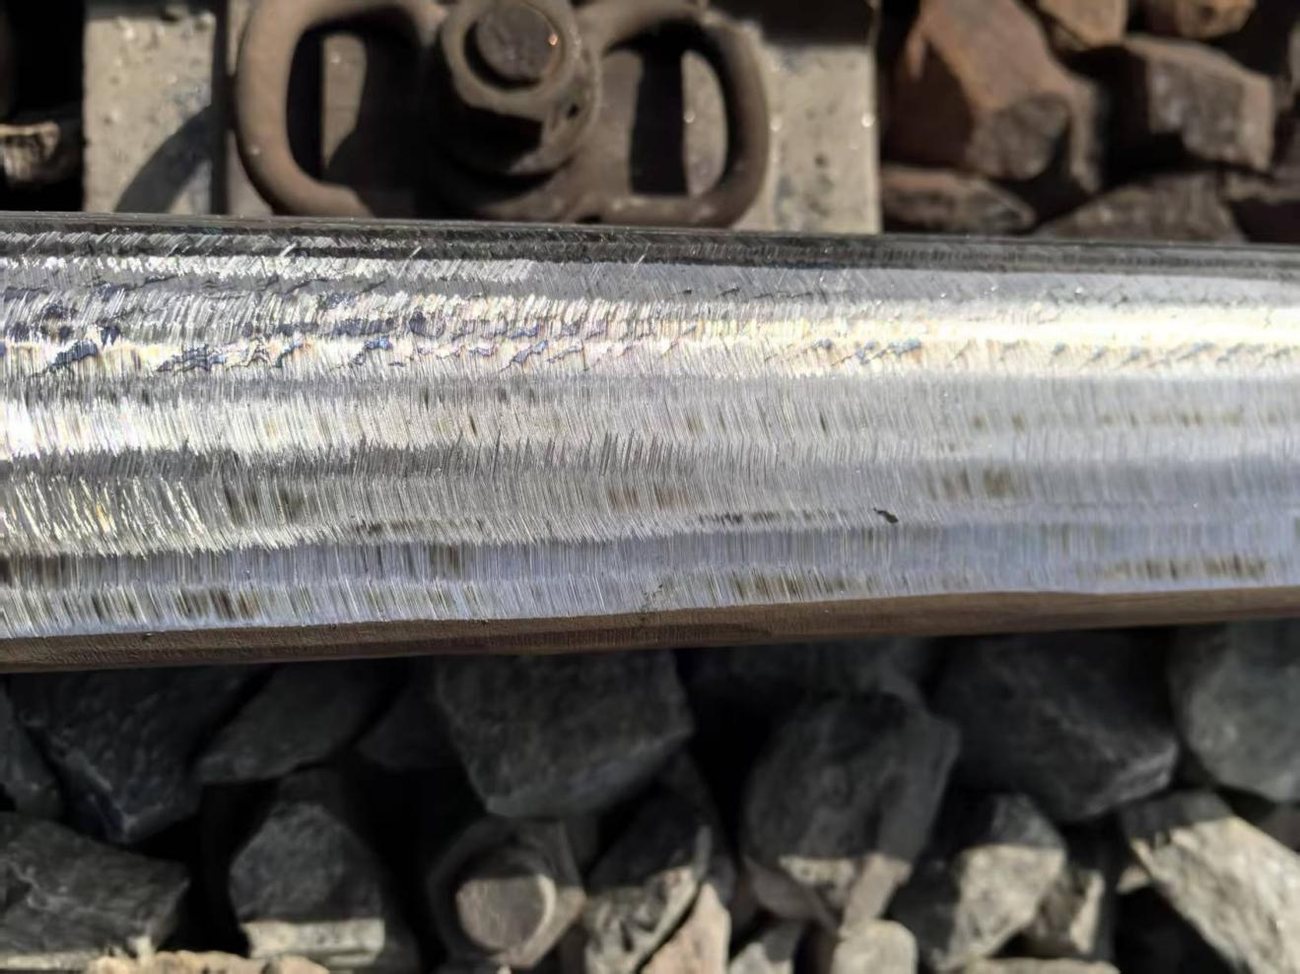
Grinding exists because rail steel damages itself. The seven defect families that dominate inspection records — corrugation, head checks and scaling, spalling and shelling, lipping and side wear, crushing and squat, bruising, and weld-related defects — account for more than 80 per cent of all recorded rail defects in the networks our customers operate on. What determines which of them appears first is the duty the track is doing.
| Track category | Dominant damage mode | What it looks like | What grinding does about it |
|---|---|---|---|
| High-speed passenger | Rolling contact fatigue | Head checks growing at the gauge corner, scaling of the surface layer | Removes the cracked layer before cracks turn down into the head; maintains a profile that distributes contact pressure |
| Heavy haul | Crushing, lipping, spalling under high axle loads | Head flattened, metal extruded over the gauge corner, surface spalling | Restores the head shape; removes the fatigued surface before shelling spreads |
| Mixed traffic | Corrugation and uneven wear | Periodic wave patterns at characteristic wavelengths | Cuts the wave away at its deepest point in the first pass, then levels the surface |
| Urban transit, small radius curves (below about 1000 m) | Gauge corner side wear, corrugation | Metal worn away on the high leg, ripples forming on both | Asymmetric grinding: a different profile for each leg |
The cost of leaving these defects in place is not aesthetic. Corrugation and profile loss raise dynamic wheel-rail forces, which accelerate ballast and fastener degradation, increase rolling resistance and therefore traction energy, generate ground-borne noise and vibration complaints, and drive the fatigue process further into the head. Once rolling contact fatigue develops from a surface crack into a transverse defect, grinding is no longer an option and rail replacement is the only answer — at a cost per metre several orders of magnitude above the cost of the grinding pass that would have prevented it.
There is also an institutional reason why grinding holds its place in a maintenance plan. Under the Chinese railway maintenance rules for conventional lines, grinding, straightening and weld repair are the three recognised methods of rail and switch renewal work, and grinding is the only one of the three that addresses the running surface continuously rather than correcting an existing local defect. The relevant national standards — including the rail-use specification and the conventional-line repair rules — treat profile management as a scheduled activity, not a reaction to failure. Corrugation, as the most common single defect family, has its own treatment logic in our guide to rail corrugation grinding.
How a Grinding Pass Actually Works
A grinding head is a motorised spindle carrying one or more abrasive wheels, presented to the rail head at a set angle. The wheel rotates at a rated surface speed — 50 m/s is the standard for grinding-train wheels, falling to a range of 0 to 40 m/s on passive high-speed stones — and is loaded against the rail. Inside the contact zone, each exposed abrasive grain acts as a microscopic cutting tool, removing a chip of steel. As grains dull, the resin bond wears back and releases them, exposing fresh cutting edges. That self-sharpening behaviour is the whole reason a grinding wheel cuts steel rather than polishing it, and it is also why wheel hardness is a parameter, not a specification detail: a bond that holds its grains too long produces glazing and burn, and one that releases them too quickly wastes the wheel.
The depth removed by a single pass is small. A modern rail grinder working at production rates takes a fraction of a millimetre per pass: machine literature for the Autech VM8000 12E, a 12-head unit rated 12 × 12 kW, quotes a single-pass removal of 0.2 to 0.3 mm at a working rate of 300 m/h, with dust extraction of 5000 m³/h. Depth is therefore accumulated over multiple passes, with the number of passes and the head angles set by the target profile.
Two families of machines implement this differently, and the distinction matters when you specify a grinding programme.
| Active grinding | Passive grinding | |
|---|---|---|
| How the head is loaded | Driven motors apply controlled grinding pressure, angle set per head | Stones are pressed against the rail by machine weight and geometry, without individual drive control |
| Typical platforms | PGM-48 / PGM-96C (GMC-96X class), GMC96B, GMC16A, turnout grinders | High-speed grinding trains such as HSG-CITY and KGM-80J |
| Wheel surface speed | Around 50 m/s | 0 to 40 m/s |
| Working speed of the machine | Typically 7 to 16 km/h | Up to line speed |
| Strength | Deep, precisely shaped removal; full profile control | Fast coverage of long lengths of track, low disruption to traffic |
| Limitation | Slow; requires a possession | Shallow removal per pass; less able to attack a deep local defect |
Heat is the constraint that ties both families together. Grinding energy goes into the rail as well as into the chip, and if too much heat is put into a small area too quickly, the surface layer is tempered or re-hardened. The visible signature is discolouration of the running surface — the blue band. A continuous blue band is treated as a defect in itself and is a standard rejection point at acceptance, because the metallurgical change behind it can leave the surface harder and more crack-prone than the parent metal. Wheel selection and thermal behaviour matter here: in bench thermal imaging at 3600 rpm, the composite wheel measured 124 °C and 55 °C at its two working positions, against 143 °C and 68 °C for the imported wheel tested alongside it under the same conditions and with the same grinding quality.
The Rail Grinding Process, Step by Step
In practice a grinding campaign runs as a fixed sequence, and skipping any step is the most common reason a job has to be repeated.
- Survey the section before specifying anything. Measure the existing profile, record wear rates and defect types, map corrugation by wavelength band, and confirm rail section and grade — 60 kg/m and 75 kg/m rail in U71Mn, U75V and the wear-resistant U78CrV are not interchangeable in a grinding plan. Measurement method matters more than most teams expect; our guide to rail wear measurement covers the instruments and when each is appropriate.
- Fix the target profile. Choose the design profile that suits the traffic and the wheel-rail contact you want, including the width and position of the contact band across the head. Everything downstream — head angles, pass count, the acceptance measurement — derives from this single decision.
- Set the depth of cut and the number of passes. Corrective work must reach the deepest point of the defect plus a margin; preventive work removes a shallow uniform layer sized to stay ahead of crack initiation. The distinction is not academic: a preventive pass measured in tenths of a millimetre and a corrective pass that has to chase a corrugation trough are different jobs with different costs and different consumption of the rail's depth budget.
- Plan the possession and match the platform. Confirm the machine, the number of grinding heads, the wheel format and the number of spare wheels needed for the section length, and check them against the working speed the machine can sustain in the window available.
- Execute with the parameters locked. Machine speed, head power, wheel grade and dust extraction are set before the run starts, with the grinding pattern monitored for blue band formation and spark condition throughout.
- Verify against measurement, not appearance. Profile scan, roughness check, straightedge and feeler gauge, and a visual check for continuous blue band and periodic wheel marks.
- Record and feed forward. Log the depth removed, the wheel consumption, the parameters used and the profile achieved, then use that record to set the interval for the next intervention. This is the step that turns a series of grinding jobs into a managed programme.
Types of Rail Grinding and When to Use Each
Specifications use the same word for several different operations. Getting the type right is what determines depth, machine, wheel grade and price.
| Type | Purpose | Depth and passes | Typical platform | Trigger |
|---|---|---|---|---|
| Corrective (repair) grinding | Remove an existing defect — corrugation, spalling, squat, indentation — completely | Deepest of the three; pass count set by the deepest point of the defect | Grinding train with active heads | Defect measurements reach the intervention limits in the repair rules |
| Profile (form) grinding | Restore the transverse shape of the head to the design profile | Shallow to medium, uniform along the section | Grinding train, multi-head with canted heads | Profile deviation, gauge corner wear, contact band in the wrong place |
| Preventive grinding | Keep the rail ahead of defect initiation; manage surface fatigue | Shallow, uniform, frequent | High-capacity train or high-speed passive train | Scheduled interval based on traffic and measured wear rate |
| Asymmetric (curve) grinding | Apply a different profile to the high and low legs of a curve | Medium, with the largest cut on the gauge corner of the high leg | Grinding train with independent head control | Side wear and gauge corner fatigue on small-radius curves |
| Local and weld grinding | Restore geometry at welds, repairs and isolated defects the train cannot address | Local, depth set by the protrusion or the defect | Hand-operated or portable machine | Weld protrusion, repair build-up, isolated bruising |
| Turnout grinding | Correct the profile through switches, crossings and transition zones | Medium, restricted by areas where metal may not be removed | Turnout grinding machine, large machine plus small machine | Contact band and profile deviation in the turnout; ride-quality complaints |
Two of these are frequently confused. Preventive grinding is defined by when it happens, not by what it removes: it is scheduled against traffic and measured wear, and it deliberately removes very little material at each intervention. Corrective grinding is defined by what it must achieve, and its depth is dictated by the defect, which is why a corrective campaign that follows a long period without preventive work always costs more per kilometre than the preventive regime would have. Profile work, symmetric or asymmetric, sits between the two and is driven by the target profile in every case.
Grinding Machines and Trains: Choosing the Right Platform
The machine you can get into the possession decides what the grinding programme can achieve. The main families in service are:
| Platform class | Examples | Grinding heads | Where it is used | Wheel format |
|---|---|---|---|---|
| High-capacity grinding train | Loram, Speno, Harsco rail grinders; PGM-48, PGM-96C (GMC-96X class) | 48 to 96+ stones, active | Mainline, heavy haul, high-speed, long sections | 260 × 90 × 154 mm, 260 × 90 × 153 mm, 260 × 83 × 152 mm |
| Medium-capacity grinding train | GMC96B class (G3-type wheels), GMC16A dual-power | 48 to 96 | Mainline and regional lines; the workhorse of many networks | 250 × 75 × 150 mm, 180 × 105 × 90 mm |
| High-speed passive train | HSG-CITY, KGM-80J | Continuous stone sets | Long lengths at line speed; preventive profile work with minimal possession | Φ119–122.5 × 71.5–74.5 mm stones, 0–40 m/s |
| Turnout and switch grinder | Harsco RGH20C and equivalent turnout machines | Smaller, multi-angle heads | Switches, crossings, restricted-zone work | 280 × 25.5 × 116 mm, 150 × 80 × 5/8", 150 × 77 × M20, 150 × 27 × 92 mm |
| Hand-operated and portable | Geismar, Robel and similar machines | 1 to 2 | Weld finishing, isolated defects, follow-up after the train has passed | 150 and 125 mm format wheels on M20 / M8 / 32 mm arbors |
Wheel count is not a vanity specification. A high-speed grinding train carrying a full row of 48 stones per side can grind continuously for 10 to 15 km before the set is spent, which is precisely the property that makes it economic on a long section with a short window. At the other end, a single-head hand machine removing a weld collar is doing a job no train can do at all. Most mature networks use all three: the train for profile and preventive work, the turnout machine for the restricted geometry, and hand machines for the follow-up.
A complete listing of the manufacturers and machine types in this market, with the wheel formats each uses, is maintained in our rail grinding machine manufacturers directory.
Target Profiles and Grinding Wheel Selection
The grinding wheel is the component that touches the rail, and the most common cause of a grinding programme that will not behave predictably is a wheel that does not match the machine, the duty or the profile the machine is trying to cut.
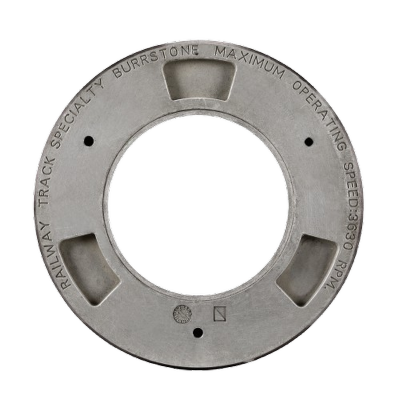
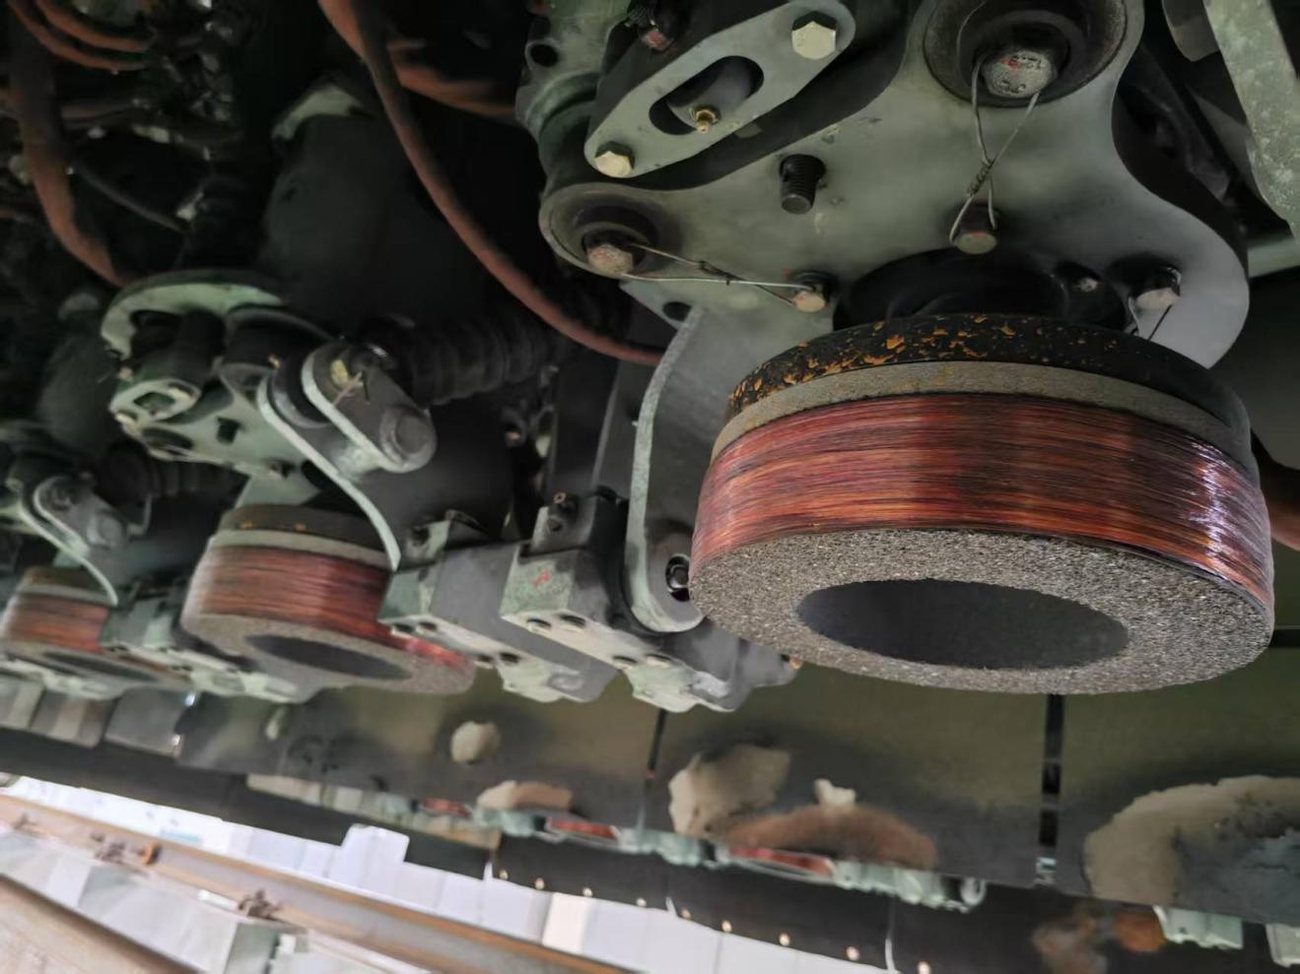
A grinding-train wheel is an assembly, not a disc: a cast aluminium or iron hub with pre-drilled mounting holes, the abrasive body itself, and glass-fibre wrapping around the body to protect against burst. Train wheels mount on M10 studs and require at least 17 mm of effective thread engagement; hand-machine wheels use M20, 5/8" or M8 arbors. The format is dictated by the machine, and it must be respected exactly, because rated surface speed — the number that determines whether the wheel survives at working rpm — is a property of the wheel-and-machine combination.
| Machine family | Wheel format | Notes |
|---|---|---|
| Harsco PGM-48, PGM-96C | 260 × 90 × 154 mm | Aluminium hub, zirconia alumina, 16 grit, 50 m/s |
| G1 class (GMC-96X, PGM-96C) | 260 × 90 × 153 mm | Aluminium hub, 50 m/s |
| Speno / CRRC GMC96B (G3 class) | 250 × 75 × 150 mm | The specification used on the Shuohuang heavy-haul campaign |
| Speno GMC16A, dual-power grinding train | 180 × 105 × 90 mm | Aluminium hub, glass-fibre reinforced |
| Loram grinding cars | 260 × 83 × 152 mm | Composite abrasive, 16 grit, 50 m/s |
| Mecno grinding train | 350 × 60 × 127 mm, 350 × 50 × 127 mm, 350 × 35 × 127 mm, 350 × 25 × 127 mm | Zirconia alumina; the 25 mm stone weighs 12.88 kg |
| Harsco RGH20C turnout machine | 280 × 25.5 × 116 mm, 150 × 80 × 5/8", 150 × 77 × M20 | Iron hub, glass-fibre reinforced |
| G6 turnout grinding class | 150 × 27 × 92 mm | Turnout profile work |
| High-speed passive (HSG-CITY, KGM-80J) | Φ119–122.5 × 71.5–74.5 mm | Zirconia alumina, 0–40 m/s |
Inside the format, the abrasive blend is where performance is won or lost. The difference is measurable rather than promotional. In a comparative study on the Shenhua heavy-haul programme:
| Abrasive type | Compressive strength | Grinding ratio |
|---|---|---|
| Zirconia alumina | 308.0 MPa | 41.0 |
| Calcined brown alumina | 124.0 MPa | 22.4 |
| White alumina | 103.2 MPa | 11.9 |
A wheel built on the cheaper grain is cheaper to buy and, on soft rail at light duty, entirely adequate. On head-hardened rail, small-radius curves or heavy-haul duty, it dulls, glazes and burns, and the saving is spent within a single possession. Wheel grade, bond hardness and grit size are therefore matched to the machine and the duty — vehicle speed, motor power, grinding-head geometry and rail grade — rather than chosen from a catalogue default. Every geometry and quality figure behind a wheel is verifiable: dimensional tolerances of ±2.0 mm on outside diameter (±1.0 mm for high-speed stones), ±1.5 mm on thickness, parallelism within 0.4 mm and coaxiality within 0.5 mm; balance to imbalance classes G1 ≤ 30 g or G3 ≤ 34 g; and compliance with JB/T 11431-2020 for grinding wheels used on rail, GB 2494-2014 for bonded abrasive safety, GB/T 2492 for imbalance and GB/T 2493 for rotary strength testing.
Parameter Settings That Decide the Result
Four settings decide whether a grinding pass removes the defect cleanly or damages the rail. They interact, which is why changing one without the others is how programmes drift.
| Parameter | Set too low | Set too high |
|---|---|---|
| Machine working speed | Longer time in contact raises local heat input; risk of burn on a soft rail | Less metal removed per pass; more passes needed, and the profile may not be reached in the window available |
| Head power / downforce | The wheel glazes without cutting; surface is polished rather than ground, and fatigue damage remains | Overload on the motor and spindle; risk of burn, wheel damage and a blue band on the head |
| Wheel grade (bond hardness) | Wheel wears fast, dimensional control is lost between changes, consumption climbs | Grains are held too long, the wheel glazes, heat builds and periodic wheel marks appear on the rail |
| Depth per pass | The defect is not reached at its deepest point and returns within weeks; the surface may work-harden | Over-cutting into sound metal, blue band, and premature consumption of the rail's depth budget |
What real programmes look like when the settings are right is more useful than a rule of thumb, so here is the parameter set from campaigns where Molaton wheels were measured on customers' track. The figures are consumption economics rather than prices, which is the only basis on which two grinding programmes can honestly be compared:
| Programme | Rail and duty | Working parameters | Result |
|---|---|---|---|
| Nanning Bureau, GMC-96X, 2022 | Mixed mainline, 2-hour night possession | Standard production settings | 18.72 pass-km ground in a single 2-hour window |
| Yiyang line, 2023 | Heavy haul, 68 km, 40 Mt/year, 60 kg/m U71Mn and U75V | 12 km/h, 15.6 kW | 145 pass-km with 25.45 mm average consumption = 5.7 pass-km per mm |
| Shuohuang line, 2023 | Heavy haul, 75 kg/m up and 60 kg/m down | 15 km/h, 13.8 kW | 172.8 pass-km with 34.67 mm average consumption = 4.98 pass-km per mm |
| Hefei-Wuhan high-speed, PGM-96C 07701 | High-speed, motor 3600 rpm | 16 km/h, 68% power (20.4 kW), 260 × 90 × 154 mm at 50 m/s | 4.28 pass-km per mm against 3.27 for the incumbent wheel (1.31×); 214.22 pass-km per wheel on average |
| Jiangmen, Loram grinding car DM01, 2026 | Heavy haul, 80% power, 7 km/h | New Molaton stones on heads 1/3/5/7, incumbent stones on 2/4/6/8 | 0.079–0.151 mm consumed per 100 m-pass; roughness 1.05–9.0 μm; no blue band |
The last row is the clearest illustration of why parameter discipline matters. Running new and existing stones on alternate heads of the same machine, on the same rail, at the same speed, produced a direct comparison rather than a claim: consumption 0.079–0.151 mm per 100 m-pass against 0.059–0.095 mm for the incumbent stones, with metal removal from the profile scan of 0.193–0.222 mm at the crown, 0.142–0.241 mm on the inner rail zone and 0.165–0.326 mm on the outer zone. Slightly higher consumption with higher cutting rate is the expected trade, and it is the outcome that matters, not the consumption figure by itself.
Acceptance: How to Prove a Grinding Job Is Finished
Acceptance is where rail grinding is either a managed maintenance activity or an opinion. The criteria below are the ones that close jobs on the networks our products work on, and every one of them is measurable.
| Acceptance element | Criterion | Method |
|---|---|---|
| Longitudinal surface | Deviation of 0.3 mm or less | 1 m straightedge with feeler gauge |
| Surface roughness | Ra ≤ 10 μm | Surface roughness instrument |
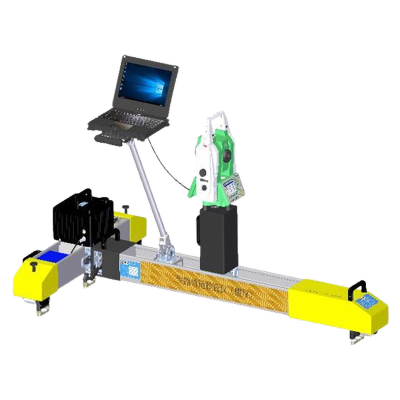
| Transverse profile | Measured profile within the tolerance band of the target profile; rail crown centre +0.2 / −0.4 mm, other head zones ±0.2 mm in the index framework used on some networks | Profile measuring device, zone-by-zone comparison against the design profile |
| Profile fit scoring | Where a network scores profile fit on a 0–100 index, 85 or above is excellent and 70 or above is acceptable at section level | Calculated from the measured profile |
| Surface condition | No continuous blue band, no oxidation layer, no periodic wheel marks | Visual inspection of the finished surface |
| Depth of removal | Parent-metal removal within the permitted budget, typically capped at 0.5 mm in one intervention | Depth measurement and pass records |
| Transition and fairing | Fairing over the joint between ground and unground rail at more than 1‰ | Straightedge and measurement |
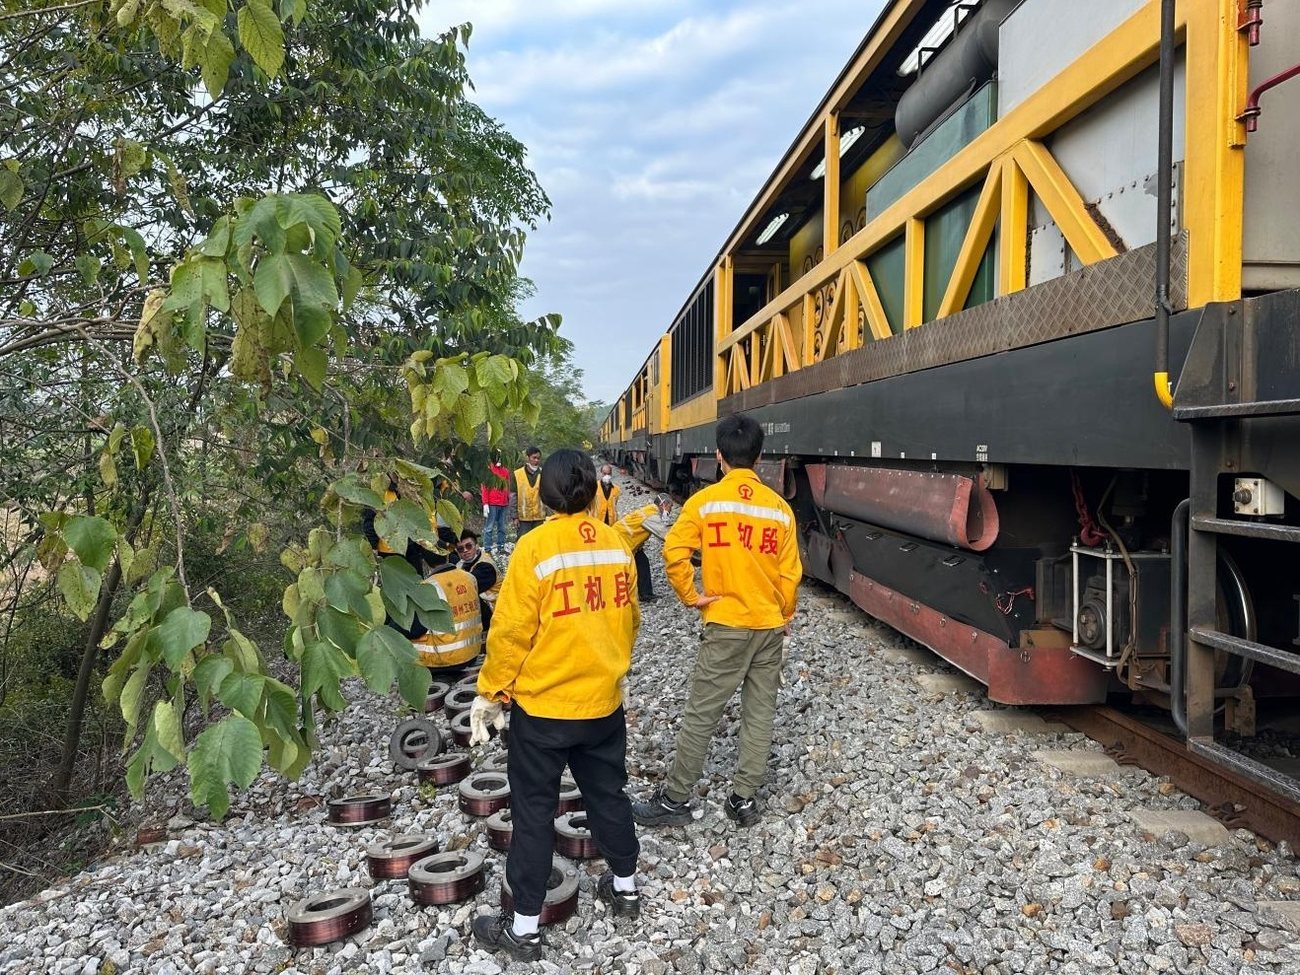
Field verification follows the same logic. On the 2026 Jiangmen campaign, acceptance ran on measured roughness — all readings under 10 μm, most between 2 and 4 μm — the absence of a continuous blue band, and metal removal confirmed by profile scan rather than by the operator's judgement. In the earlier Chengdu metro trial, parts were assessed against the national roughness standard and scored 90 points with a pass conclusion. Where acceptance data is available at this level of detail, so is the evidence needed to argue for the next grinding interval on facts instead of on tradition: for the surface side of acceptance, see our article on rail head grinding.
Turnouts, Curves and Welds: Grinding Where It Is Hardest
Most of the difficulty in a grinding programme is concentrated in a small proportion of the track.
Turnouts and crossings. The geometry changes continuously through the switch, and parts of the assembly — the crossing nose, areas around the switch rail — are subject to removal restrictions. The contact band target differs by traffic class as well: on high-speed turnouts the running band is kept to roughly 25–30 mm, while conventional and heavy-haul turnouts run a wider band of about 35–40 mm. Turnout work is also where the handover between machines must be engineered rather than improvised. Best practice is to measure the rail profile for 5 to 10 m on either side of the point where the large machine stopped, compare the two, and build the small machine's plan from the difference; the measured outcome on one high-speed case was a reduction in car-body lateral acceleration amplitude from about 0.20 to between 0.04 and 0.08 m/s².
Curves. Curves need two different profiles, not one. The high leg takes the gauge corner wear and the contact fatigue, the low leg takes the flattened crown, and a symmetric pass leaves both wrong. Asymmetric grinding applies a larger cut at the gauge corner of the high leg. A representative result from a curve of 800 m radius ground over 6 passes: a maximum cut of 0.3 mm on the outer side of the high-leg rail and 1.8 mm on the inner side, reflecting how differently the two legs have worn. Our article on rail grinding for curved track covers the asymmetric technique in full.
Welds and repairs. A weld is a local geometric defect by construction, and finishing it is a grinding job in its own right. The governing parameter is grinding length — how far along the rail the finishing cut extends on each side of the weld — because too short a fairing leaves a step that loads the weld toe, and too long a cut spends depth budget for nothing. Thermite and flash welds differ in how much metal has to come off and in how the finished zone behaves under traffic; the full workflow, from weld geometry through finishing to acceptance, is set out in our guide to rail welding and grinding.
Cost Structure: What a Grinding Campaign Consumes
The cost of grinding is often discussed as though the wheel were the main line item. It is not. A campaign consumes, in descending order of typical weight: machine time and crew, the possession window and the traffic it displaces, the consumables — grinding wheels or stones — measurement and acceptance work, and the logistics of getting wheels to the machine. The reason consumables get the attention is not their share of the budget but their leverage: the wheel decides how many passes and therefore how much machine time the job needs, and machine time inside a possession is the expensive part.
That is why the productive comparison between two grinding wheels, or between two grinding programmes, is not price per wheel but cost per unit of work done. The arithmetic is simple and it points in both directions — a wheel with a lower purchase index that delivers substantially fewer pass-kilometres can raise total campaign cost, and the reverse is equally possible. The working figures from our field programmes, all expressed as consumption per unit of track, are:
- Bench comparison at 7 km/h, 8 kW and 2400 rpm: conventional and imported wheels 50–60 pass-km per wheel, composite high-durability wheels 100–150 pass-km per wheel, with the number of passes needed to remove an equivalent defect falling from 4–6 to 2–3.
- Nanning Bureau GMC-96X trial, heavy haul: trial wheels consumed 20–30 mm per wheel against 43.5–59 mm for the imported comparison wheels over the same work, roughly double the durability.
- Half-car comparison on the same machine: about 1.5× the durability of the imported wheel, with equivalent grinding quality, no end-face cracking and visibly less fume.
- Hefei-Wuhan high-speed line: 4.28 pass-km per mm against 3.27 for the incumbent, and 214.22 pass-km per wheel on average.
- Type approval requirement in the G1 test outline: at least 100 pass-km per wheel of fatigue life.
Two levers follow directly from that table. The first is regime choice: a preventive programme spends less per intervention and, more importantly, spends the rail's finite depth budget more slowly than corrective grinding that has to chase defects. The second is measurement: a programme that records pass-km per millimetre of wheel consumed knows what its grinding actually costs per kilometre of track, and can hold a supplier to a test basis rather than a claim. On that basis the honest answer to "what does grinding cost" is that it is a number measured on your track, from your parameters — not a list price. For the detailed build-up of a per-kilometre cost, including the parts of the budget that have nothing to do with the wheels, see our article on rail grinding cost per kilometre. Commercial figures are deliberately excluded from this guide; the comparisons above are consumption and life indices, offered so that your own measurement can be checked against something.
Six Mistakes That Undo a Grinding Job
- Grinding to a depth instead of to a profile. Machine operators under time pressure tend to measure success by how much metal has come off. Number of passes is then set by the clock, the profile is whatever the head angles happened to produce, and the rails are smooth but wrongly shaped.
- Chasing a deep defect in one pass. Corrugation troughs, squat and spalling invite a heavy cut. The result is excess heat in a small area, blue band, and in the worst case a re-hardened layer that cracks faster than the surface it replaced.
- Fitting the wrong wheel grade to the duty. A grade that suits a soft rail and light traffic will glaze on head-hardened rail under heavy axle loads. The symptom is a shining, polished surface with the fatigue damage still under it.
- Ignoring the wheel-to-machine match. Rated surface speed, mounting pattern and balance class are not interchangeable between machine families. A wheel of the right diameter on a machine it was not rated for is a safety issue before it is a quality issue.
- Accepting the job without measuring the profile. A visual check catches blue band and obviously missed defects. It does not catch a profile that is 0.5 mm out of band at the gauge corner, which is exactly the condition that generates the next round of damage.
- Never recording what was removed. Without a log of depth, wheel consumption and profile achieved, the grinding interval becomes a guess, and the rail's depth budget is spent on the wrong schedule. This is the mistake that makes all of the others harder to detect.
Who Should Do the Work: In-House Fleet, Contractor or Wheel Supply
There are three delivery models in this market, and the right one depends on traffic density, the possession windows available, the size and age of the existing fleet, and how much grinding competence exists in-house.
Three delivery models dominate. You can run your own fleet and buy grinding wheels to a specification; you can contract a service that supplies the machine, the crew and the consumables; or you can run a hybrid in which a contractor takes the mainline or high-speed programme while your own machines and hand tools handle turnouts, welds and follow-up. Which one fits depends on traffic density, the possession windows available, fleet capability and in-house grinding competence - and the three models, their contract clauses and the acceptance data a buyer should demand are set out in full in our guide to rail grinding services.
Whichever model applies, the buyer is specifying an outcome — a profile and a surface condition — and should hold the supplier to measurable evidence for both. That means asking for the test basis behind any life claim, the tolerance and balance data for the wheels supplied, certification and test reports, and the profile measurement method used at acceptance. Our guide to evaluating and selecting rail grinding companies sets out the assessment framework in detail, including the questions that separate a grinding specialist from a machine operator.
What does a single grinding pass actually remove?
A fraction of a millimetre. Production machines quote single-pass removal in the region of 0.2 to 0.3 mm at a working rate of around 300 m/h, and the depth needed to remove a corrugation or an indentation is built up over several passes at different head angles. What matters operationally is not the depth of one pass but the accumulated depth at the end of the sequence, measured against the target profile.
How deep should a grinding pass cut into the rail head?
Deep enough to reach the deepest point of the defect plus a small margin, and no deeper. Typical acceptance regimes cap parent-metal removal in a single intervention at around 0.5 mm, and preventive grinding deliberately stays in the tenths of a millimetre. Over-cutting is the fastest way to spend the rail's remaining depth budget and to create a blue band at the same time.
How often should preventive grinding be scheduled?
Against traffic and measured wear rate, not against the calendar. The interval should be short enough that surface fatigue never gets ahead of the programme, which on busy high-speed and heavy-haul lines means shallow, frequent passes. The data that sets it is the recorded wear rate and the depth removed at the last intervention; without records, the interval becomes a guess and tends to be too long.
What is the difference between corrective and profile grinding?
Corrective grinding is defined by the defect it must remove, so its depth is set by the deepest point of that defect. Profile grinding is defined by the shape it must restore, so its depth is usually shallower and more uniform along the section. A corrective campaign that ignores the profile leaves a smooth but wrongly shaped head, and the damage returns quickly.
Which grinding wheel suits heavy-haul rail?
On heavy-haul track the wheel has to survive high axle loads and head-hardened steel without glazing. That points to a hard, tough abrasive — zirconia alumina rather than white or calcined brown alumina — in a resin bond with glass-fibre reinforcement, at the format and rated speed the machine requires. The abrasive comparison is measurable: zirconia alumina at 308.0 MPa compressive strength and a grinding ratio of 41.0 against 103.2 MPa and 11.9 for white alumina.
How do you verify a profile after grinding?
With a profile measuring device, comparing the measured head shape against the target zone by zone, not by eye. The supporting checks are a 1 m straightedge and feeler gauge for longitudinal deviation — 0.3 mm or less — a surface roughness reading of Ra ≤ 10 μm, a visual check for a continuous blue band, and the pass records that show how much metal was removed.
Can grinding remove rolling contact fatigue without over-cutting?
Yes, and this is the strongest argument for preventive grinding. Cracks that have not turned down into the head can be removed by cutting back to clean metal, and shallow frequent passes keep the surface ahead of crack initiation. The risk is a single deep cut applied too late: by then the crack has turned, grinding cannot reach it, and the section has to be replaced.
How much does a grinding campaign cost per kilometre?
It is measured on your track from your parameters, not quoted from a list. Machine time and possession dominate, the wheels are the part with the most leverage over how much machine time is needed, and the honest comparison between two programmes is cost per unit of track ground. This guide deliberately excludes commercial figures; the consumption and life indices quoted above are what allow your own measured numbers to be checked against something.
Talk to the Wheel Manufacturer Behind These Numbers
If you are specifying a grinding programme, choosing a wheel format for a machine, or trying to work out why an existing regime is not delivering the profile you asked for, send us the details: machine type and format, rail section and grade, duty class, the target profile and the acceptance criteria you work to.
Molaton rail grinding wheels are manufactured by RailwayCare (Wuhan Huatie Ruijie Rail Transit Technology Co., Ltd.) — 500,000 wheels a year across grinding train, turnout grinder, high-speed passive and hand-machine formats — with zirconia alumina abrasive on a resin bond and glass-fibre reinforcement, balanced to G1 ≤ 30 g and rated to 50 m/s, and supported by ISO 9001:2015 and ISO 45001:2018 certification, CRCC product certification, a technical review by the China Academy of Railway Sciences, and independent report from the National Abrasives Quality Inspection Centre. Founded in 2004 and the first company in China to manufacture dedicated rail grinding wheels, we would rather be held to a measured pass-km figure on your rail than to a claim.
- WhatsApp: +86 15072332788
- Email: simon.wang@railwaycare.com
RailwayCare — your professional partner in rail grinding, with Molaton grinding wheels field-proven on high-speed, heavy-haul and metro lines since 2004.
RailwayCare (Wuhan Huatie Ruijie Rail Transit Technology Co., Ltd.) – your professional partner in rail grinding, with Molaton grinding wheels field-proven on high-speed, heavy-haul and metro lines since 2004.