Rail Wear Measurement: How to Measure Rail Wear and When to Grind or Replace
Rail wear decides two expensive questions on every maintenance desk: when does this rail need grinding, and when does it finally need replacement? Neither question can be answered from a visual inspection alone. A rail can look fine and be worn past a safe profile; another can look alarming and still have years of life. Rail wear measurement - done systematically, with the right tools and compared against the right limits - is what turns rail maintenance from guesswork into an engineering decision. This guide explains what rail wear actually is, how it is measured on site, how to read the numbers, and where the line sits between grinding and replacement.
Why Measuring Rail Wear Comes Before Any Maintenance Decision
Wear is invisible damage that accumulates slowly. On conventional lines, published studies and operator experience commonly cite vertical head wear in the range of 0.3-0.5 mm per year on ordinary traffic and 0.8-1.2 mm per year on heavy-haul lines - figures that seem small until a decade of unmeasured operation passes. Side (gauge-corner) wear in curves progresses faster, especially on small-radius curves where the outer rail can wear two to three times as quickly as the inner rail.
What happens when wear is not measured?
- Grinding at the wrong time. Grind too late and the profile has already deteriorated, so fatigue damage grows into the railhead. Grind too early or too deep and you remove parent metal that does not grow back - every millimetre of railhead is a consumable asset.
- Missing the replacement moment. A rail whose head section has worn past its limit loses bending and impact strength. In severe cases, unchecked wear ends in a rail break - the ultimate cost of skipping measurement.
- Wrong intervention entirely. Corrugation, fish-scale cracking, squats, side wear and head depression each have a different cure. Without a profile measurement you cannot tell which disease you are treating.
Measurement is the cheapest instrument on the track. A few minutes of profiling tells maintenance whether a defect is 0.1 mm or 3 mm deep - and that difference changes the whole maintenance plan.
What Rail Wear Actually Means: Vertical, Side and Profile Wear
"Rail wear" is not one number. Maintenance engineers separate it into components because each has different causes, different limits and different cures:
- Vertical (head) wear. Loss of rail height in the running band, caused mainly by rolling contact on straight track and large-radius curves. It reduces the rail section and, in the extreme, its bending strength.
- Side (gauge-corner) wear. Loss of material on the gauge side of the railhead, driven by wheel-flange contact in curves. It is the dominant wear mode on small-radius curves and the classic reason rails are replaced on mountain and metro lines. We have dedicated a full guide to its causes and controls: The Ultimate Guide to Rail Side Wear.
- Profile deformation. The railhead no longer matches the wheel profile; the running band narrows, gauge-corner geometry changes and contact concentrates on a small area. Profile loss of this kind is often the real problem behind "surface" complaints, and it is only visible when the full cross-section is measured.
Measurement conventions vary by standard, but two measuring points are widely used: vertical wear is taken at about one-third of the head width from the working gauge side, and side wear is taken around 16 mm below the running surface. The measured values are compared with the wear limits of the relevant railway authority - which is why any measurement programme must begin by writing down which limit applies to the line.
How to Measure Rail Wear on Site: Three Practical Levels
Rail wear measurement is done at three levels of sophistication, and a mature maintenance team uses all three.
Level 1 - Wear gauges and callipers. Dedicated rail wear gauges measure vertical and side wear directly at the standard measuring points with accuracy around 0.1 mm. They are fast, cheap and the daily workhorse of track patrols. Their limitation: they only read two numbers and cannot see the profile shape between the measuring points.
Level 2 - Profile templates. A standard rail profile template is placed against the railhead and the gap is checked - especially at the gauge corner. Templates show at a glance where the profile deviates, but they are comparison tools, not records, and their accuracy depends on the operator.
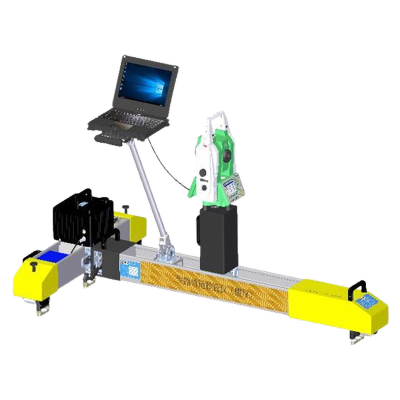
Level 3 - Laser and profile scanning. Contact or laser profile scanners (the MiniProf family is widely used) capture the full railhead cross-section, compare it with the design profile and report vertical wear, side wear, gauge-corner loss and cross-sectional area reduction in one pass. This is the level required for acceptance measurements after grinding, for diagnosing which defect is present, and for building the wear history that justifies grinding or replacement to management.
The practical rule: measure regularly with Level 1, audit with Level 3. On curves below about 800 m radius, in turnouts and on high-speed lines, measure more frequently - this is where wear concentrates and where the profile changes fastest.
Reading the Numbers: When Wear Becomes a Warning
Limits are set by each railway authority, and the numbers below describe common practice in China, not a substitute for your own applicable standard:
- Side wear limits on conventional lines are often specified around 17 mm, and tighter on high-speed lines, around 10 mm, where guidance is more sensitive to profile loss.
- When measured wear reaches roughly 80% of the limit, most operators treat it as an alarm: measure more often, monitor the wear rate, and plan preventive action before the limit is reached.
- Grinding thresholds are usually expressed differently from replacement limits: preventive grinding is triggered not by total wear but by surface condition and profile deviation - corrugation depth, crack initiation, running-band shift.
The important habit is to record not just the value but the trend: one measurement says "where we are"; three measurements over time say "how fast we are getting there", which is what really drives the maintenance plan.
Grinding or Replacement: Where the Line Sits
Once the measurement is on the table, the decision between grinding and replacement follows a few engineering rules of thumb:
- Grind when the wear is within limits and the problem is on or near the surface: corrugation, light fish-scale or head-check cracking, running-band shift, or a profile no longer matching the wheel. Grinding restores the profile and removes the damaged layer before cracks grow deep.
- Replace when the rail has lost section. If total wear is at or past the authority limit, if deep cracks or defects extend beyond the grinding depth, or if repeated grinding would remove more than the permitted parent-metal allowance, grinding becomes uneconomic or unsafe and the rail must be replaced.
- Watch the parent-metal budget. Acceptance practice in China (TB 10413-2018 and related documents) limits grinding removal from the parent rail to about 0.5 mm in repair grinding and holds surface roughness to Ra ≤ 10 µm. Each grinding cycle consumes part of that budget; once a rail has been ground many times, its remaining life must be evaluated from measurement, not habit.
RailwayCare's own fleet data illustrates the productivity of the "grind" side of the decision when measurement says grinding is right: on the Hefei-Wuhan high-speed line a GMC-96X-class train with super-hard composite wheels achieved 4.28 pass-km per mm of wheel wear against 3.27 for the incumbent wheel - and one wheel set averaged 214.22 pass-km in the trial.
Measuring Before and After: What Acceptance Data Looks Like
The discipline that separates professional programmes from ad-hoc grinding is measuring before and after every campaign. A railway's acceptance practice in China typically checks:
| Check | Requirement (typical) |
|---|---|
| Profile match after grinding | Single profile GQI ≥ 85 = good; ≥ 70 = acceptable |
| Surface roughness | Ra ≤ 10 µm |
| Burn / blueing | No continuous blue band |
| Longitudinal transition | Ramp ≥ 1‰ |
| Parent-metal removal | ≤ 0.5 mm |
In a 2026 test on a Loram-type grinding machine (DM01, power 80%, 7 km/h), Molaton grinding wheels were measured with a MiniProf-style profile scanner before and after every pass. The scanner recorded metal removal of 0.142-0.241 mm on the inner rail zone, 0.165-0.326 mm on the outer rail zone and 0.193-0.222 mm on the rail crown per pass - and surface roughness after grinding of 1.05-9.0 µm, comfortably inside the Ra ≤ 10 µm acceptance limit, with no blueing. That is the loop every maintenance team wants: measure the profile, grind to the target, measure again, and close the record.
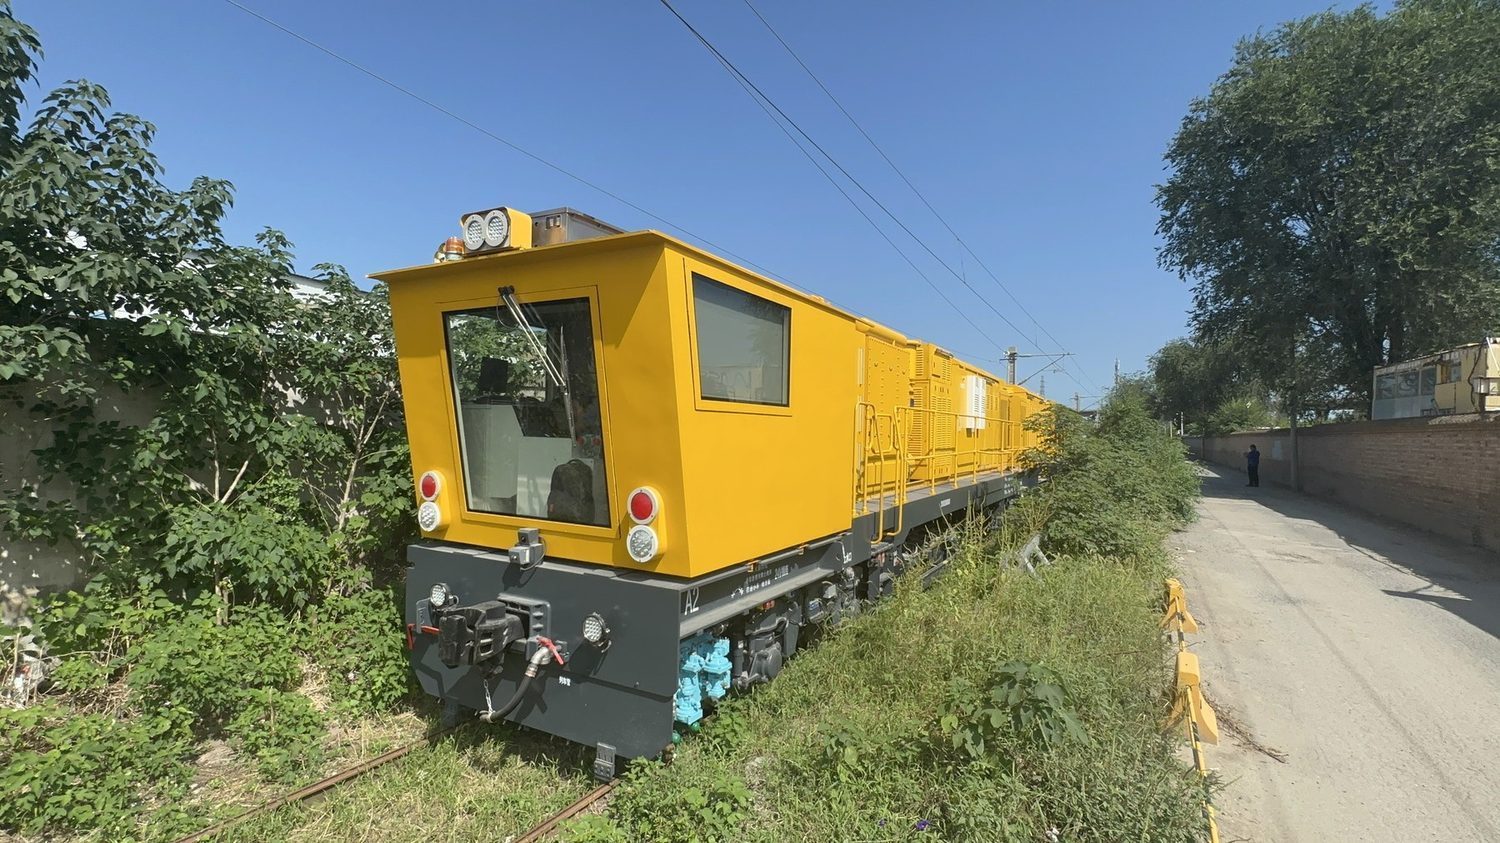
On heavy-haul lines, RailwayCare trials show what the same loop delivers over a full campaign. On the 68-km Yi-Yang Railway (60 kg/m rails, 40 million tonnes of freight a year, with fat-edge and fish-scale as the dominant defects), a GMC-96X-class train working at 12 km/h completed 145 pass-km and averaged 5.7 pass-km per mm of wheel wear. On the Shuohuang heavy-haul line (75 kg/m rails on the up line, 60 kg/m on the down line), the same class of wheel completed 172.8 pass-km at 4.98 pass-km per mm. In one two-hour night window on the Hengyang-Liuzhou line, a grinding train finished 18.72 pass-km of work - measurement-guided grinding that fits inside real traffic windows.
Building a Measurement-Guided Grinding Plan
A wear-measurement programme is only as good as the plan it feeds. Practical steps used on managed lines:
- Baseline every rail with a full profile scan when the programme starts - you cannot manage what you have never measured.
- Set the grind trigger for each section type: preventive grinding is typically triggered early (Chinese practice distinguishes preventive grinding at about 0.1 mm removal from repair grinding at 0.2 mm or more on the rail crown).
- Schedule by risk, not by habit: small-radius curves, turnouts and high-speed sections measured more often than plain tangent track.
- Measure around every intervention: before grinding to set the target, and after to check profile match, roughness and parent-metal removal.
- Keep a wear ledger per rail and per kilometre so that grinding history, remaining metal budget and replacement date are visible to the whole team.
For profile restoration itself, a rail grinding train is the tool for corridor-scale work, while hand machines handle turnouts and isolated defects - the selection between them is covered in our guides on rail profile grinding and rail head grinding.
Choosing Grinding Wheels for Measurement-Driven Grinding
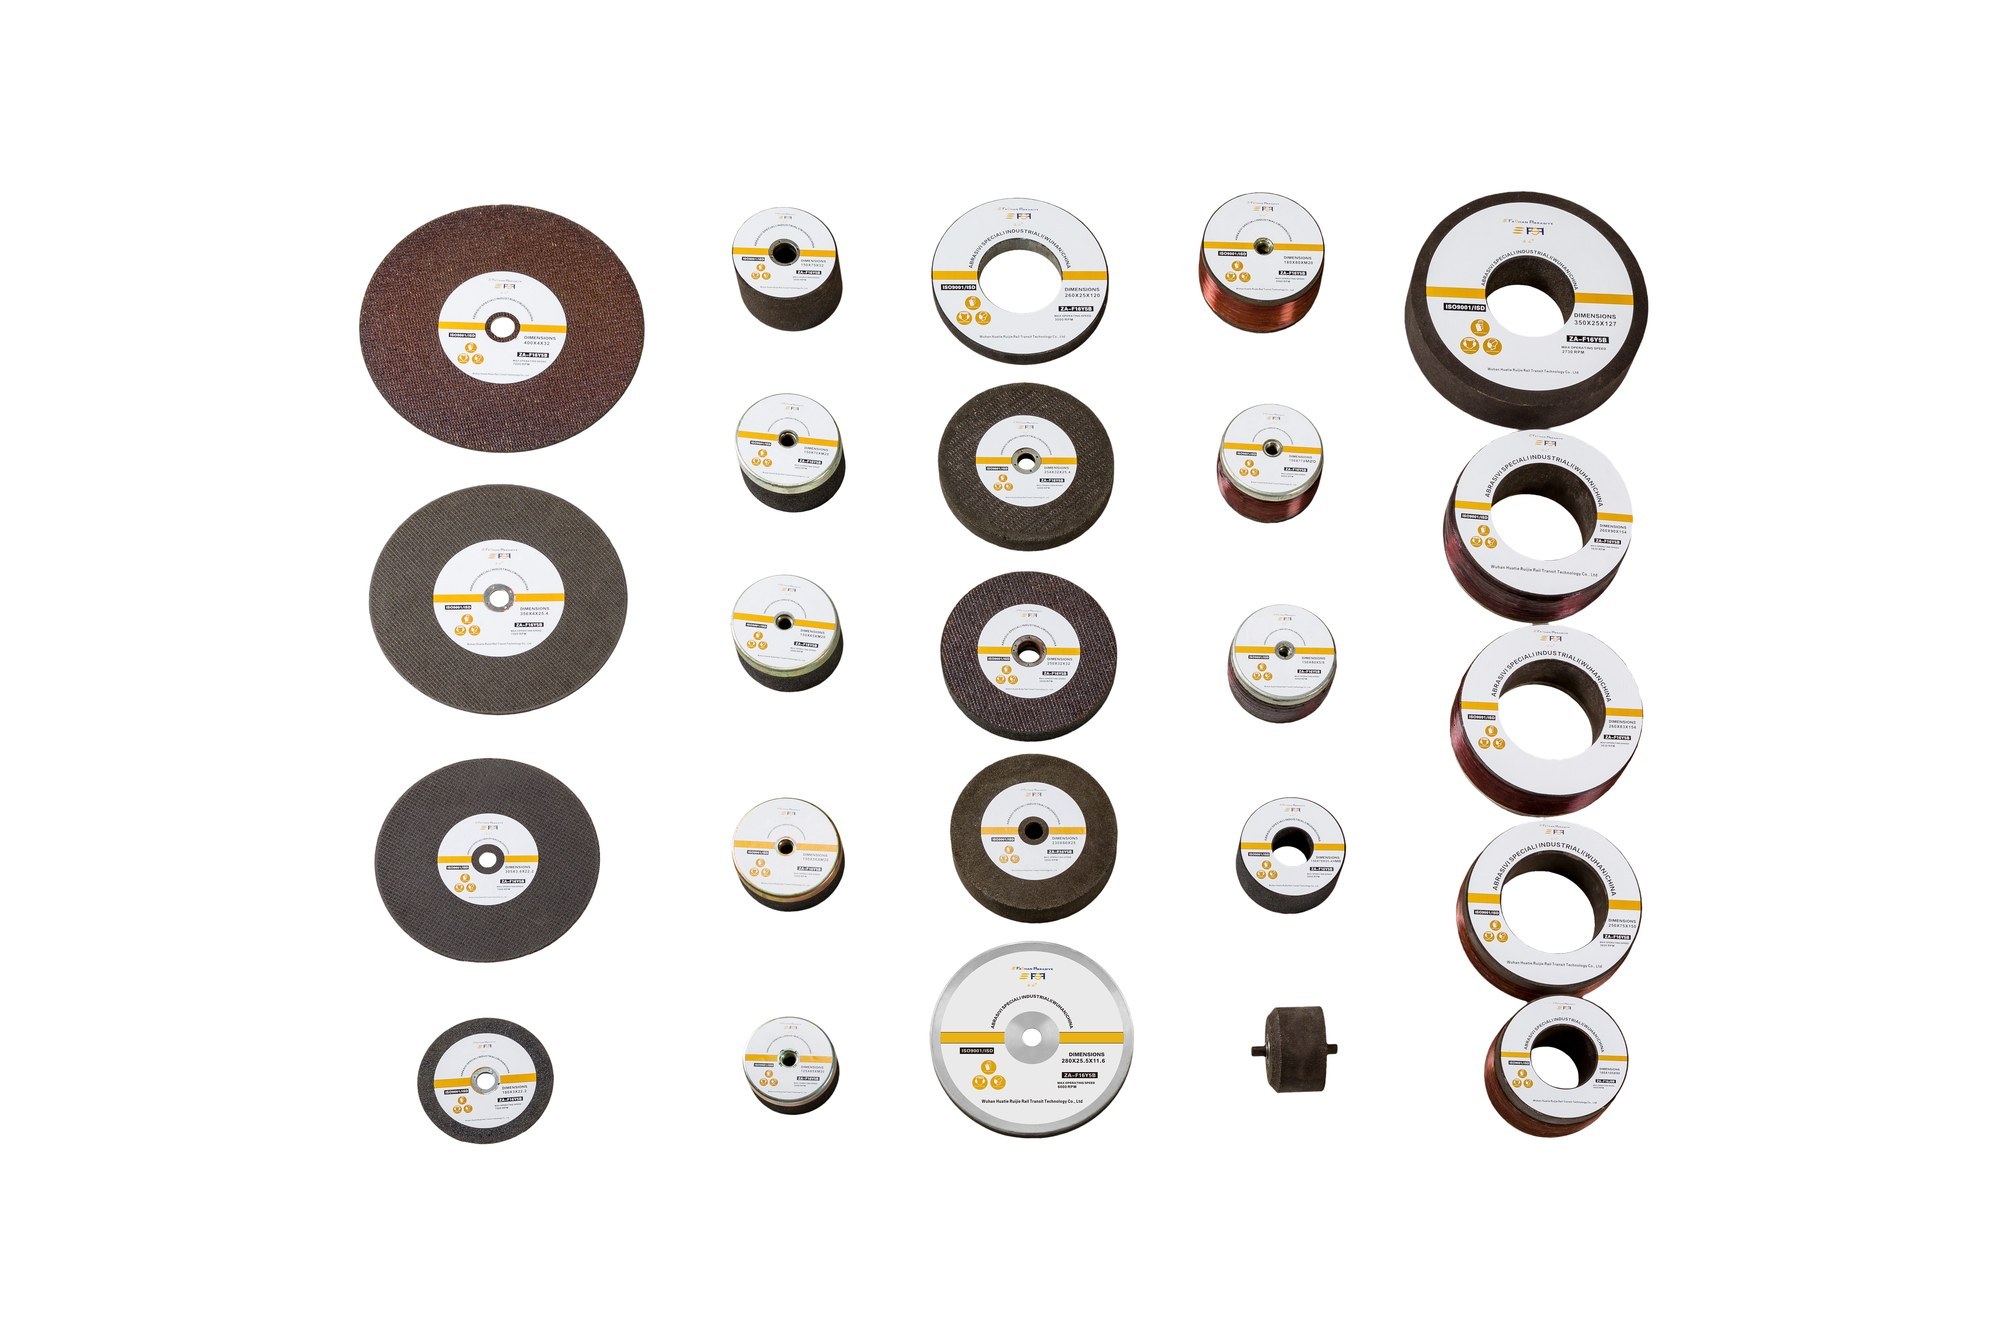
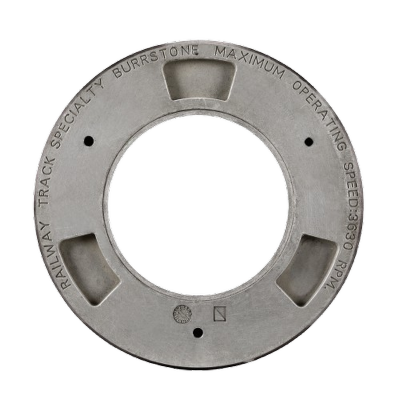
When the profile says "grind", the wheel determines whether the metal comes off cleanly, coolly and predictably. RailwayCare's Molaton wheels are engineered for controlled stock removal that shows up correctly in the after-scan:
- Zirconia-alumina grain with self-sharpening behaviour keeps cutting cool - in thermal tests at 3,600 rpm the Molaton wheel ran the workpiece at 124°C versus 143°C for an imported comparison wheel, which matters for avoiding blueing that an acceptance scan would reject.
- Grinding ratio data from heavy-haul research puts zirconia alumina at 41.0 versus 22.4 for calcined brown fused alumina and 11.9 for white fused alumina - more metal removed per mm of wheel wear, which lowers cost per pass-km.
- In a GMC-96X half-car comparison, Molaton wheels consumed 20-30 mm per wheel against 43.5-59 mm for imported wheels - roughly double durability - with equivalent surface quality.
- For weld finishing, turnout work and small-area profile correction, Molaton hand-machine wheels cover the standard 150 mm formats used on Geismar/Robel-compatible machines.
A wheel that cuts cool and wears slowly is what makes measurement-guided grinding economic: fewer wheel changes in the window, less heat to explain in the acceptance scan, and more pass-km per millimetre of wheel.
The RailwayCare Approach: From Measurement to Finished Profile
RailwayCare (Wuhan Feelow Friction Material / Wuhan Huatie Ruijie Rail Transit Technology) has supplied rail grinding wheels since 2004, when it became the first Chinese company dedicated to grinding machine wheels. The company co-drafted the Chinese industry standard JB/T 11431 (current edition 2020), holds CRCC certification, operates under ISO 9001 and ISO 45001, passed the China Academy of Railway Sciences technical review for grinding machine accessories, and produces Molaton wheels at a scale of 500,000 wheels per year. Every claim above - pass-km per mm, roughness after grinding, thermal behaviour - comes from measured field trials and independent test reports, the same kind of data this guide asks you to collect on your own rails.
For teams that prefer to outsource the whole loop, choosing a competent grinding partner matters as much as the wheels - our buyer's guide to evaluating rail grinding companies covers the documents, data and trial protocol to check.
FAQ
How often should rail wear be measured?
It depends on line class and risk: heavily used curves, turnouts and high-speed sections deserve more frequent measurement than plain tangent track. Many operators measure key sections monthly and audit full profiles regularly; the interval should be short enough that the wear trend is visible before limits are approached.
What is the difference between vertical wear and side wear?
Vertical wear is loss of railhead height in the running band, typical of straight and large-radius track. Side wear is material loss on the gauge corner from wheel-flange contact in curves, and it dominates on small-radius curves. They have different limits and different remedies.
At what wear value should a rail be replaced instead of ground?
When measured wear reaches the applicable authority limit, when deep cracks extend beyond grinding depth, or when further grinding would exceed the parent-metal removal allowance (about 0.5 mm in Chinese acceptance practice), replacement is the correct call.
Do I need a profile scanner, or is a wear gauge enough?
A wear gauge answers "how much is gone" at two points; a profile scanner answers "what shape is the railhead now" and is required for diagnosing defects and for acceptance measurement after grinding. Use both: the gauge for routine patrol, the scanner for decisions.
How is grinding quality checked after a campaign?
By re-measuring: profile match against the target (GQI ≥ 85 is commonly classed as good), surface roughness Ra ≤ 10 µm, no continuous blueing, correct longitudinal ramps, and parent-metal removal within allowance.
Get the Measurement-to-Grinding Package
Measurement tells you what the rail needs; Molaton grinding wheels deliver it. RailwayCare supplies grinding train wheels and hand-machine wheels for every step - corridor profile grinding, weld finishing and turnout work - backed by the field data above, third-party test reports and application support.
Discuss your rail type, measurement data and line conditions with our engineers:
- WhatsApp: +86 15072332788
- Email: simon.wang@railwaycare.com
RailwayCare (Wuhan Huatie Ruijie Rail Transit Technology Co., Ltd.) – your professional partner in rail grinding, with Molaton grinding wheels field-proven on high-speed, heavy-haul and metro lines since 2004.