How do you verify a grinding job without an inspection car?
How do you verify a grinding job without an inspection car?
You do not need a recording car to accept one grinding job — you need a measurement plan that was fixed before the machine arrived. Three substitutes cover what a car would have told you about that job: a chord and template for longitudinal shape, profile readings on marked sections for the cross-section, and before/after readings at the same chainage for what the pass actually removed. The rule that makes any of them worth recording is the same: the sample must be the same physical point before and after, marked on the rail, so the two readings describe one place instead of two neighbouring places that differ by more than the tolerance being judged.
What each substitute can prove, and what it cannot
| Substitute for the car | The number it gives | Which acceptance point it proves | What it still cannot tell you |
|---|---|---|---|
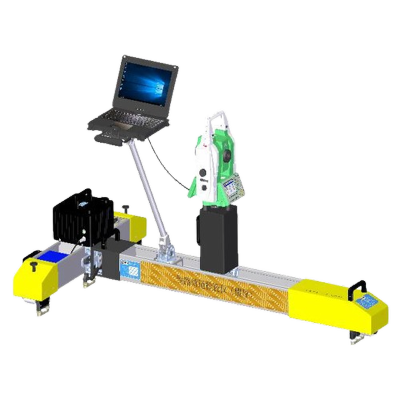
| A chord and a template laid across the head | Gap under a 1 m straightedge, and the gap between the head and the target shape at that point | Longitudinal irregularity against the 0.3 mm in 1 m limit, and whether the local shape matches the target drawing | Nothing beyond the length of the straightedge, and nothing about the next kilometre |
| Profile readings at marked sections | Cross-section of the head, zone by zone, compared with the target: +0.2 / −0.4 mm at the crown centre, ±0.2 mm in the other zones | Whether the geometry that was ordered is the geometry that was delivered, at the points measured | What happened between the sections; a single skipped band can sit between two passing readings |
| Before/after readings at the same chainage | Removal achieved per position: crown, gauge corner, field side | That the plan was followed and the parent metal was not cut past the 0.5 mm limit | Why a position was missed — it is a result, not a diagnosis |
| Surface and heat inspection of the finished head | Heat tint and burn on the running surface, roughness where it is measured, the position and width of the polished band | That no burn was left behind, that roughness met the 10 µm limit, and that the band sits where the target wanted it (25–30 mm across a high-speed turnout, 35–40 mm on conventional track) | Any depth figure at all; it is a screen that decides where to measure properly |
The sampling position is not a formality. On the same high rail, after the same six passes, removal measured 0.3 mm at one position and 1.8 mm at another. The spread across one head is far larger than the ±0.2 mm zone tolerance, so a reading taken a hand's width up or downstream is not a slightly different measurement — it is a different answer. That is the whole reason the car is convenient: it always knows where it is.
Fix the sample points before the machine arrives
| Step | What is done | The rule that keeps it valid | What goes wrong if it is skipped |
|---|---|---|---|
| 1. Split the job into blocks | Divide the campaign length into work blocks and place at least one section in each, plus every section with a known defect | Sections are chosen from the plan and the defect list — never from how the finished surface looks | Sections cluster where the result was already good, and the report describes the easy part of the job |
| 2. Mark them on the rail | Chainage, rail side and a painted mark across the head, with the orientation of the gauge noted | Two marks per point so the instrument goes back in the same place and the same orientation | Readings drift by centimetres between visits and the removal figure becomes meaningless |
| 3. Read before the machine | Starting shape, band position, defects and roughness at every marked point | Same day, same instrument, same person, whole set together | Depth has to be estimated afterwards, and estimation always flatters the result |
| 4. Read after, in the same order | Repeat every reading at the marked point, before any re-work discussion | The pair at one mark is the unit of evidence; nothing is compared across marks | "Improvement" appears where the second reading simply landed on a different part of the head |
| 5. Decide block by block | Pass, fail or unverified, per block, with the numbers attached | One failed section in a block makes the block unverified until the section is re-read | A clean average hides a missed band that will be the first thing the next inspection finds |
Where a previous campaign failed, put sections there at double density. A car gives continuous data along the whole length; a sample plan gives honest data at chosen points, and its weakness is precisely the length between them. Density is how you buy back that confidence, and it is set before the possession, not after.
What the handover record has to contain
| Record item | What it must show | The decision it supports |
|---|---|---|
| Section schedule | Chainages, both rails, sections per work block, and how each was chosen | Whether the sample was neutral enough to accept the block at all |
| Starting profile per section | Deviation from the target profile, zone by zone, taken before the first pass | Which depths the plan was entitled to take |
| Achieved removal per position | Crown, gauge corner and field side, next to the planned figure | Whether the envelope held, in particular the 0.5 mm ceiling on parent metal — see safe grinding depth |
| Surface and heat result | Heat tint, roughness readings, band position and width across the head | Whether the job can be signed at all, or holds for re-work — see acceptance criteria for a grinding job |
| Pass pattern actually run | Order of the bands cut, and every departure from the planned pattern | Why the removal figures differ by position — see how a pass pattern is set |
| Non-conformance and disposition | Section, defect, re-work carried out or deviation accepted, with its justification | Whether the block closes, reopens, or moves to the next interval as a known defect |
The sheet is signed by both parties at handover, while the machine is still on site. Two boundaries keep this honest. First, a sample plan cannot certify track it did not touch: if the report has no reading for a block, that block is unverified, not passed. Second, verifying a shape is not the same as defining it — the numbers above are judged against the target profile and its tolerances, which come from the operating authority, as set out in what the target rail profile is and who defines it. Where a campaign covers turnouts under traffic, the sections have to follow the sequence in grinding a turnout without closing the line. Which instrument a network standardises on is an equipment decision rather than a verification-plan decision; the wider acceptance standards are reviewed in grinding acceptance standards. Removing the same depth on every shift is the other half of comparability: a Molaton wheel keeps its cut from the first block to the last, so two readings taken a week apart describe the same plan rather than two different ones.
Related questions you may also ask
What acceptance criteria decide whether a grinding job passed? What is the target rail profile and who defines it? What grinding depth is safe before you over-grind a rail? How is a grinding pass pattern set, and why does the angle sequence matter? How many grinding passes does a rail need? More answers on rail grinding strategy and equipmentWant the sample plan before the possession?
Send RailwayCare the campaign length, the defect list and the target profile you are working to. We will return a section schedule with chainages and rails marked, the readings each point has to produce, and the record sheet a Molaton wheel schedule has to be signed against — so the job can be accepted without waiting for a recording car.
Get a Verification Plan
Are you looking for a reliable manufacturer of railway grinding and track maintenance equipment?
We can quickly provide customers with market analysis, technical support and customized services.
Safe Tracks Proven by China
- Name
- Phone
- *Title
- *Content