How does grinding address rail side wear?
How does grinding address rail side wear?
Only in one way: it moves the running band back onto the crown. Side wear is not a stain that can be cut away — it is the result of the wheel contacting lower and lower on the gauge face, and every millimetre of steel that made that happen is already gone. Grinding therefore works on the shape, not on the worn area: the gauge corner is relieved and the crown is brought back so the wheel is invited to run higher. Adding passes to the same shape does not slow side wear down, it just narrows a head that has already lost section.
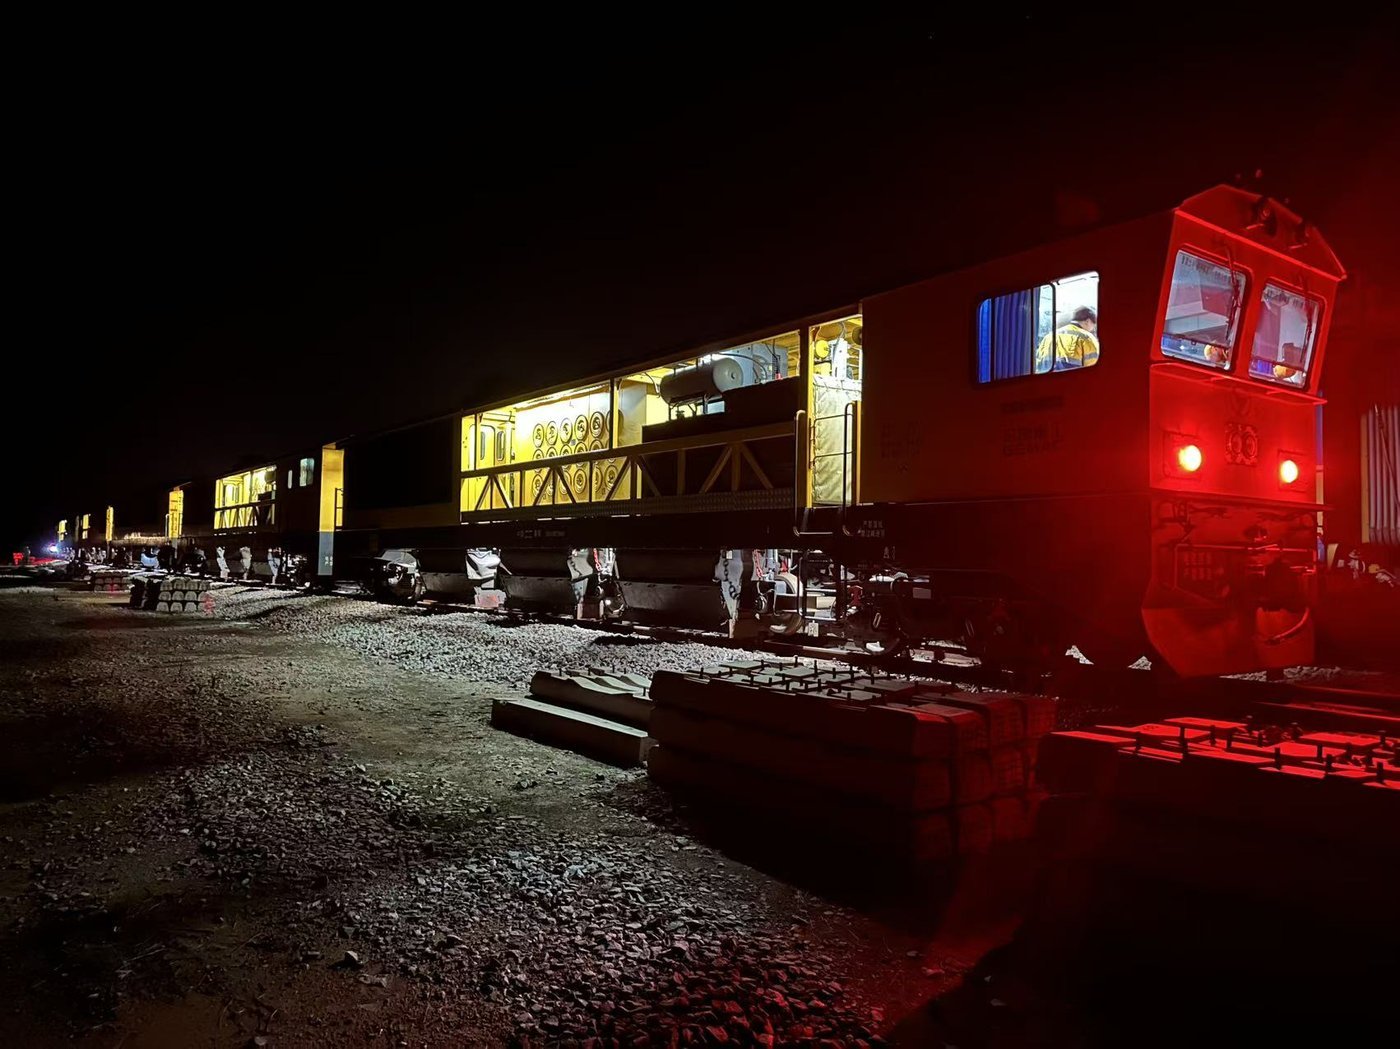
Why more passes do not slow side wear
| What operators try | What it looks like afterwards | What actually happened in the steel | What to do instead |
|---|---|---|---|
| Grind the shiny gauge face harder | Clean, bright, uniform metal on the face | The wheel still rides at the same low point; the head is now narrower and contact stress is higher than before | Grind to the target profile, and treat brightness on the gauge face as a symptom rather than an instruction |
| Repeat the plain-line profile for another cycle | All zone tolerances pass on paper | Nothing in the geometry invites the band upward, so wear returns at roughly the previous rate | Use the profile that carries gauge-corner relief for that curve class, and check where the band lands |
| Take a deeper cut on the high rail only | The high rail reaches tolerance first | Depth per pass may pass the envelope while the other rail is left outside its own tolerance | Budget removal per rail and per position inside the same envelope, not per campaign |
| Chase a uniform band with extra passes | The surface looks even across the head | You have polished the band that was already wrong, and spent section that could have held the correction | Stop and measure the band position against the crown before adding anything |
This is the mechanism that separates side wear from corrugation, which is an amplitude problem solved by cutting peaks, and from a gauge-corner crack field, which is a depth problem solved by taking the cracked layer while it is still shallow. Side wear is a position problem: the only lever long enough to reach it is the target profile.
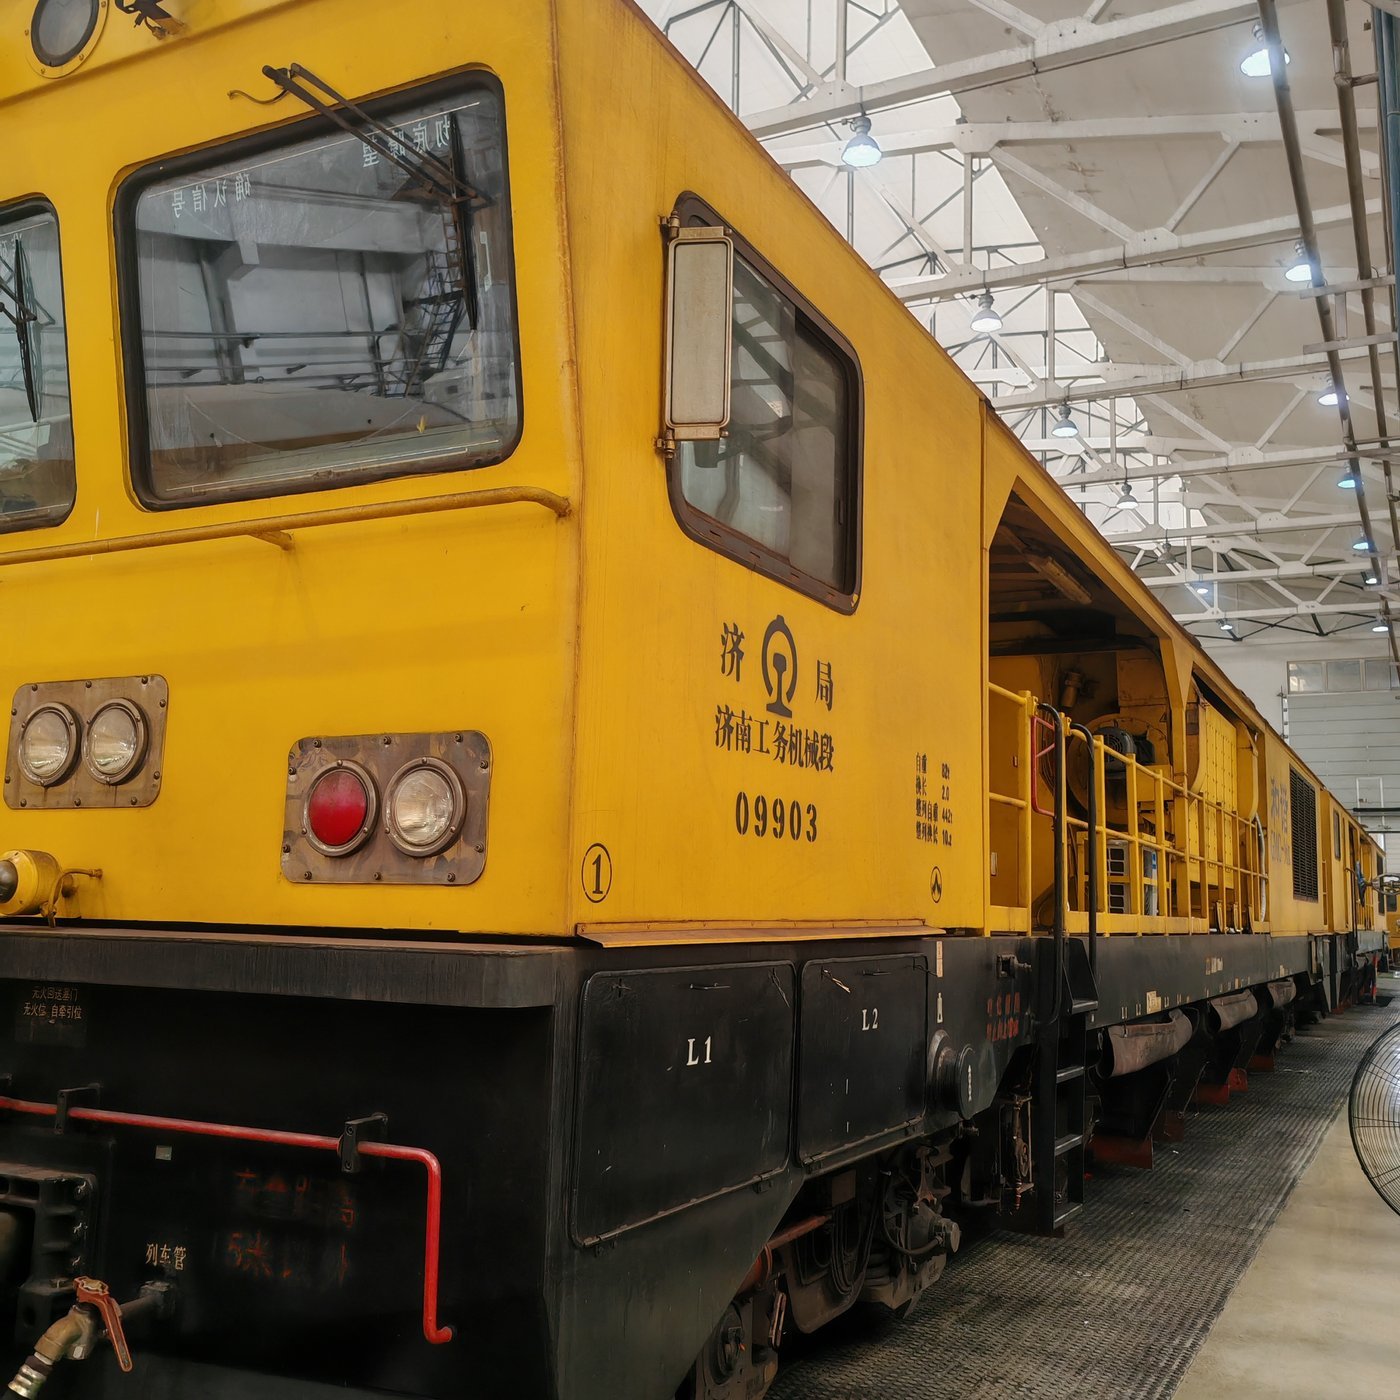
The sequence that actually shifts contact
| Step | The number you need | Where it comes from | What goes wrong if you skip it |
|---|---|---|---|
| 1. Measure the worn shape, not just the wear | Head width, gauge-face angle, vertical loss at the crown centre, and the present band position | A profile gauge across the head, taken at fixed chainages on both rails | You plan depth against a single wear figure and never learn where the contact actually sits |
| 2. Fix the target the work is judged against | The target profile drawing for that curve class, with its tolerance band | The operating authority's maintenance specification — see what the target rail profile is and who defines it | Each shift grinds to whatever the last one left, and side wear comes back without anyone changing a parameter |
| 3. Split the depth by position | Two depths per rail: gauge corner and crown, each computed from its own deviation | Measured removal per pass at the working speed on that curve, capped by the envelope: 0.1 mm upward as a planned preventive depth, 0.2 mm upward as a corrective one, total removal on the parent metal no more than 0.5 mm (safe grinding depth) | One average depth either leaves the gauge corner proud or over-cuts the crown that was already correct |
| 4. Run the angle sequence so relief comes before finishing | The order in which the bands are cut, and which band each head angle covers | The pass pattern rules in how a pass pattern and angle sequence are set | Finishing the crown first removes the material the gauge-corner relief still needed |
| 5. Prove the band moved | Band position relative to the crown after the pass, plus zone tolerances: +0.2 / −0.4 mm at the crown centre and ±0.2 mm in the other zones | The post-grind profile report, per rail, checked against acceptance criteria for a grinding job | A job can pass on roughness and still leave the contact point where it was, so the wear clock restarts immediately |
The consumable side of this is narrower than it looks. A Molaton wheel does not change the target profile; what it has to do is hold removal on the gauge side — where the contact arc is longest and the cooling worst — so the planned relief is reached without adding passes or pressure. A wheel that fades halfway through forces exactly the behaviour this page is warning against. Matching a wheel format to a machine is a separate question, answered on the consumable side: rail grinder wheel selection.
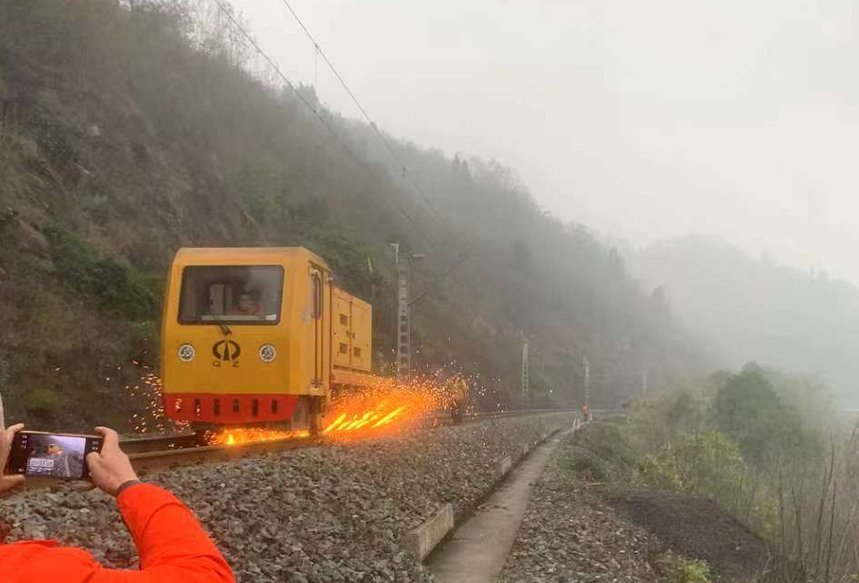
When grinding stops being the answer
| Criterion | How it is measured | What it means at that level | Who decides the next step |
|---|---|---|---|
| Wear approaching the limit set for that rail section | Vertical and side wear against the limit for the section in use — the maintenance rules set them per rail type, for example 9 mm vertical and 15 mm side on 43 kg/m rail, 10 mm and 17 mm on 50 kg/m | Grinding restores shape, never section: past this point each campaign spends the rail-head allowance that was reserved for the next one | The infrastructure owner, against its own wear table and replacement plan |
| The target profile can no longer be reached inside the envelope | Required gauge-corner relief compared with the removal still allowed on that head | Grinding to tolerance would only flatten the surface; the band cannot be brought back up, so wear continues regardless of quality | Owner plus the grinding planner, before the campaign is booked — see grinding versus replacing a rail |
| Cracking or crushing alongside the wear | Crack depth against the roughly 0.2 mm window in which a pass still removes the root as well as the surface | Deeper than that, the surface comes out clean and the root stays, which is a fatigue question rather than a shape question (how grinding prevents rolling contact fatigue) | Owner's engineering function, with the rail scheduled for attention |
| Repeat campaigns with no fall in wear rate | Wear rate per 100 MGT on the same sections across consecutive cycles | Either the profile is not being reached or the traffic has changed; neither is fixed by another pass | Owner's maintenance planning, together with the grinding contractor |
One habit keeps this decision honest: a speed restriction is an operating measure, not a grinding parameter, and it should never be used as a way to postpone a replacement that the section already justifies. While a rail waits for replacement, the sensible grinding scope is to hold shape and keep the band off the gauge face — not to chase the original profile with section that no longer exists. How side wear behaves across a whole curve, including the outer rail's longer contact arc, is set out in managing side wear on curved track.
Related questions you may also ask
When should you grind a rail instead of replacing it? What is the target rail profile and who defines it? How is a grinding pass pattern set, and why does the angle sequence matter? What grinding depth is safe before you over-grind a rail? What acceptance criteria decide whether a grinding job passed? More answers on rail grinding strategy and equipmentIs the profile still able to move the contact band?
Send RailwayCare one measured profile from the worn high rail and the target drawing for that curve. We will tell you how much gauge-corner relief is still available, whether the band can be brought back to the crown, and what a Molaton wheel schedule would need to remove to get there without extra passes.
Check My Side Wear Case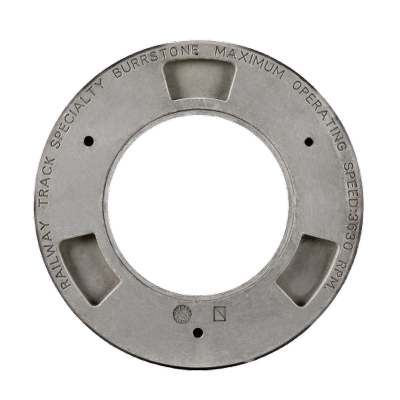

Are you looking for a reliable manufacturer of railway grinding and track maintenance equipment?
We can quickly provide customers with market analysis, technical support and customized services.
Safe Tracks Proven by China
- Name
- Phone
- *Title
- *Content