Rail Welding Procedure Qualification: What a WPS Must Cover
A rail welding procedure specification is the document that turns a supplier's process into something a crew can repeat at three in the morning in the rain. It is not a datasheet, and it is not the method statement written in the week the contract starts. Before a single weld is allowed into track, the process behind that document has been poured under workshop conditions, cut up, opened, measured and compared against values agreed before the first test was made.
The joints that fail early are rarely the ones that broke a rule nobody knew about. They are the ones where the rule existed, the crew knew it, and nothing on site said which revision applied that night.
Direct answer
A rail welding procedure specification has to fix nine things before the first weld: parent rail grade and profile, consumable and crucible size, mould and sealing, gap range and measuring method, preheat fuel, temperature and duration, cooling and stripping time, ambient limits, inspection and acceptance criteria, and the records that prove the joint was made that way. Qualification is the evidence that those nine, followed as written, produce an acceptable joint.
What Rail Welding Procedure Qualification Actually Proves
A procedure is approved once and then relied on for years, on profiles it was tested on and sites it has never seen. What the approval proves is narrow and precise: that when the listed variables sit inside the listed ranges, the joint produced reaches the mechanical and metallurgical values the standard asks for. It does not prove that a crew will keep those variables inside those ranges at four in the morning, and it does not prove that the joint in front of you was made that way. Those are two separate systems, and a working railway needs both.
That distinction matters commercially as much as technically. An infrastructure manager who buys welding on the strength of a certificate alone is buying a metallurgical result and hoping for a process. A contractor who can put an approval report, a signed procedure, four valid permits and a completed weld record on the table for the same joint is selling something different: repeatability, with evidence attached.
Approval, Qualification and Certification Are Three Different Words
They get used interchangeably in tenders, and the confusion costs money in both directions.
Approval is the process. Under EN 14730-1:2017 the process is tested in workshop conditions on new Vignole rail of the same profile and steel grade, and the resulting report goes to the railway authority. It belongs to the process and to whoever holds it — usually the consumable supplier, sometimes the infrastructure manager after its own test programme.
Qualification is people and organisations. EN 14730-2:2021 covers welders, trainers, training facilities, contractors, and the inspectors who sign off the finished joint. A procedure that passes every laboratory test is worthless if the man holding the lance has never been assessed on flame setting.
Certification is the management system. An EN ISO 3834-2 certificate says the organisation has comprehensive quality requirements in place to weld to a defined standard. It says nothing about whether this aluminothermic process has been approved on R350HT, and it is not a substitute for the approval report.
The practical test in a tender is to ask which of the three a document is, and who issued it. When that answer is vague, the document will not survive an audit.
The Document Set Behind Every Joint
Six documents sit behind a welded joint, and they are held by different parties. Confusing them is the most common structural weakness in a welding quality system, because each one can be genuine while the set as a whole proves nothing.
| Document | Issued by | What it proves | What it does not prove |
|---|---|---|---|
| Welding procedure specification | The contractor's welding coordinator | What the crew must do, with numbers | That the process was ever tested |
| Process approval report | Railway authority or its test house | That the process reaches the acceptance values in laboratory tests | That it works at minus ten on a wet rail |
| Contractor approval | Railway authority | That the organisation has coordination, traceability and calibration | That a specific welder is competent |
| Welder permit | Approved training and test facility | That this individual was assessed on this process | That they have welded recently |
| Inspection and test plan | Contractor, accepted by the client | Where the hold points are and who signs | That the hold points were respected |
| Weld record | Welder and inspector, separately | What actually happened on this joint | That the input materials were as certified |
Who Signs What
EN ISO 14731:2019 gives welding coordination a named owner. In a compliant organisation there is a person whose defined task is to issue, revise and withdraw the welding procedure, and whose name appears on it. That is not bureaucracy: when a procedure goes to revision three and the site is still working to revision two, the coordinator's signature is the only thing that makes the difference visible.
The approval report is signed by the authority or the test house that witnessed the tests. The permit is signed by the approved facility after the practical assessment. The weld record carries two signatures, the welder's and the inspector's, and they are never the same person. Two signatures on one line is an audit finding, not a convenience.
What a Rail Welding Procedure Specification Must Contain
Nine elements, written in the order a crew actually meets them. Each one has to carry a number or a range and a method, not an adjective.
Parent rail. Profile designation and steel grade to EN 13674-1, plus head hardness if the rail is not new. The procedure exists for a defined combination, not for rail in general.
Consumable. Supplier, part number, portion or crucible size matched to the rail section, batch number on the record, and shelf life with storage conditions. A portion stored in a damp container is a different consumable.
Mould and sealing. Mould type, luting material, and the check that decides whether the seal is good. This is the element most often reduced to the word adequate, which is precisely the word that lets a leak through.
Gap. A range in millimetres, the measurement method, the tool, and where the measurement is taken. A single number with no tolerance is not a specification; a gap printed as one figure is a target nobody can hold.
Alignment. Vertical and horizontal limits, the straightedge length, the feeler gauge, and the reference surface. Alignment measured on the head only will pass a joint that is out of line at the foot.
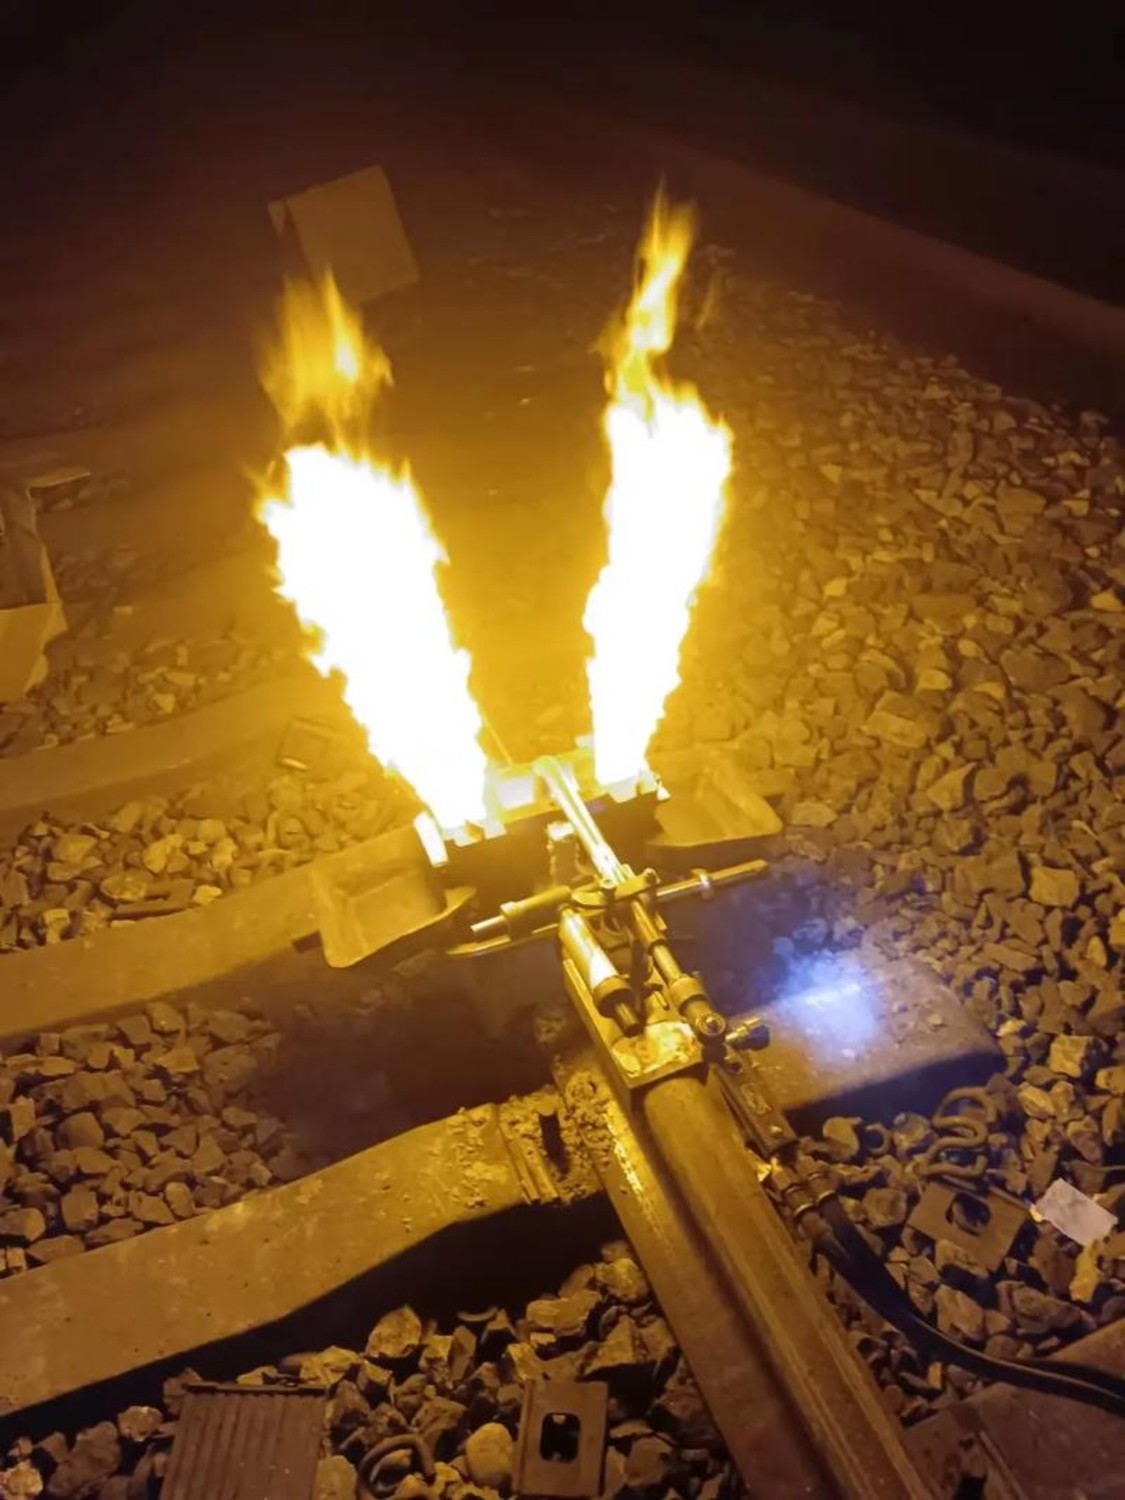
Thermal cycle. Preheat fuel, burner setting, the temperature, where it is measured, with which instrument, and for how long; then the pour-to-strip time and the cooling rule before any load or grinding is applied.
Ambient envelope. Air temperature, rail temperature, wind speed, precipitation, and the name of the person with authority to stop the work. An envelope that does not name that person will be negotiated at the trackside.
Inspection and acceptance. Which checks, at which stage, against which acceptance class, signed by whom.
Records. Which data fields, in what form, retained for how long, and where.
A procedure that lists all nine in a single page and leaves the numbers to the crew is not a procedure. It is a table of contents.
Essential Variables: What Triggers Re-Approval
The approval is tied to the variables that were tested. EN 14730-1 approval applies to rail of the same profile and steel grade, which means a grade change is not a tweak to the document — it is a new approval. Clause 6 of the standard deals with re-approval following process changes, and it is the clause that gets tested commercially, because quoting an approval held for one grade and delivering welds in another is easy to do and hard to detect afterwards.
| Variable | What the procedure states | Change that voids the approval |
|---|---|---|
| Rail profile | Profile group and designation | Any change of profile group |
| Steel grade | Grade to EN 13674-1, hardness range | Any change of grade, including to a heat-treated rail |
| Consumable | Supplier, part number, portion size | Different supplier or different portion for the same section |
| Mould and luting | Mould type, sealing material | Different mould geometry or sealing compound |
| Preheat | Fuel, burner, temperature, duration | Fuel change, or a temperature window outside the tested range |
| Gap | Range and measuring method | A range wider than the one tested |
| Cooling | Strip time, cooling before grinding | Shorter strip time than tested |
| Ambient | Temperature, wind, moisture limits | Welding outside the tested envelope |
| Post-weld treatment | None, or a defined profile restoration | Adding or removing a treatment |
The single most expensive line in that table is the second one. Heat-treated rail changes the thermal history the joint sees, and the heat-affected zone values that were demonstrated on R260 do not transfer automatically to R350HT or to a head-hardened grade.
How a Process Gets Approved: The Laboratory Programme
Approval happens in a workshop, on welds that will never carry traffic. That is the point: the welds are made so they can be destroyed. A test weld that survives is useless; a test weld that opens cleanly and shows where it did not fuse is the deliverable.
EN 14730-1 sets the laboratory tests and requirements, and its annexes carry the procedures. Annex A walks through the steps of approval and Annex B suggests a sequence for the tests, which is guidance rather than law — the order can be rearranged, but the fatigue work cannot be compressed, because it occupies machine time rather than workshop time.
What Each Test Actually Measures
Every test in the programme answers a different question, and each one is blind to something the others see. Reading an approval report without knowing which is which is how a thin report passes for a thorough one.
| Test | Annex | What it finds | What it cannot see |
|---|---|---|---|
| Slow bend | E | Lack of fusion at the web and foot transition | Porosity scattered through sound metal |
| Fracture face inspection | F | Defect type, size and position on the opened joint | Anything that closed up under the bend |
| Macro examination with Fry etch | C | Fusion boundary, shrinkage, cast structure | Sub-millimetre inclusions |
| Surface hardness survey | D | Over-tempering and hard spots on the running surface | Hardness inside the section |
| Microscopic examination of the heat-affected zone | H | Width of the visible heat-affected and fusion zones | Mechanical behaviour of those zones |
| Heat-softened zone width | I | The softened band that decides wear behaviour | Whether the joint will fatigue there |
| Fatigue test | J | Life under repeated bending at a defined stress | Behaviour under impact or torsion |
| Ultrasonic inspection of welds to be sectioned | G | Correlation between signal and real defect | Anything outside the calibrated size range |
The ultrasonic annex deserves a second look, because it is routinely misunderstood. Its purpose is not to inspect production welds. It exists so that the signal a field operator reads can be tied back to a defect that was subsequently cut open and measured. Without that calibration exercise, field ultrasonic testing is a ritual: the operator sees an indication, nobody knows what it corresponds to, and the joint is passed or rejected on nerve.
How to Read an Approval Report
Four things separate a report that supports a quality system from one that decorates a tender pack.
The deviation list. Annex K is where national deviations from the standard are recorded. It tells you whether the country the welds are going into adds requirements the report itself does not cover, which is the difference between an approval that travels and one that does not.
The ambient limits. The tested envelope should appear in the report and then reappear in the procedure. When the second document is wider than the first, someone has quietly improved the process on paper.
Grade coverage. Which grades were actually tested, and whether the rail in the yard is one of them.
The revision trail. A report dated before the current edition of the standard, with no statement of equivalence, tells you the process has not been re-examined against the current acceptance values.
Welding of Rails: Conditions the WPS Cannot Ignore
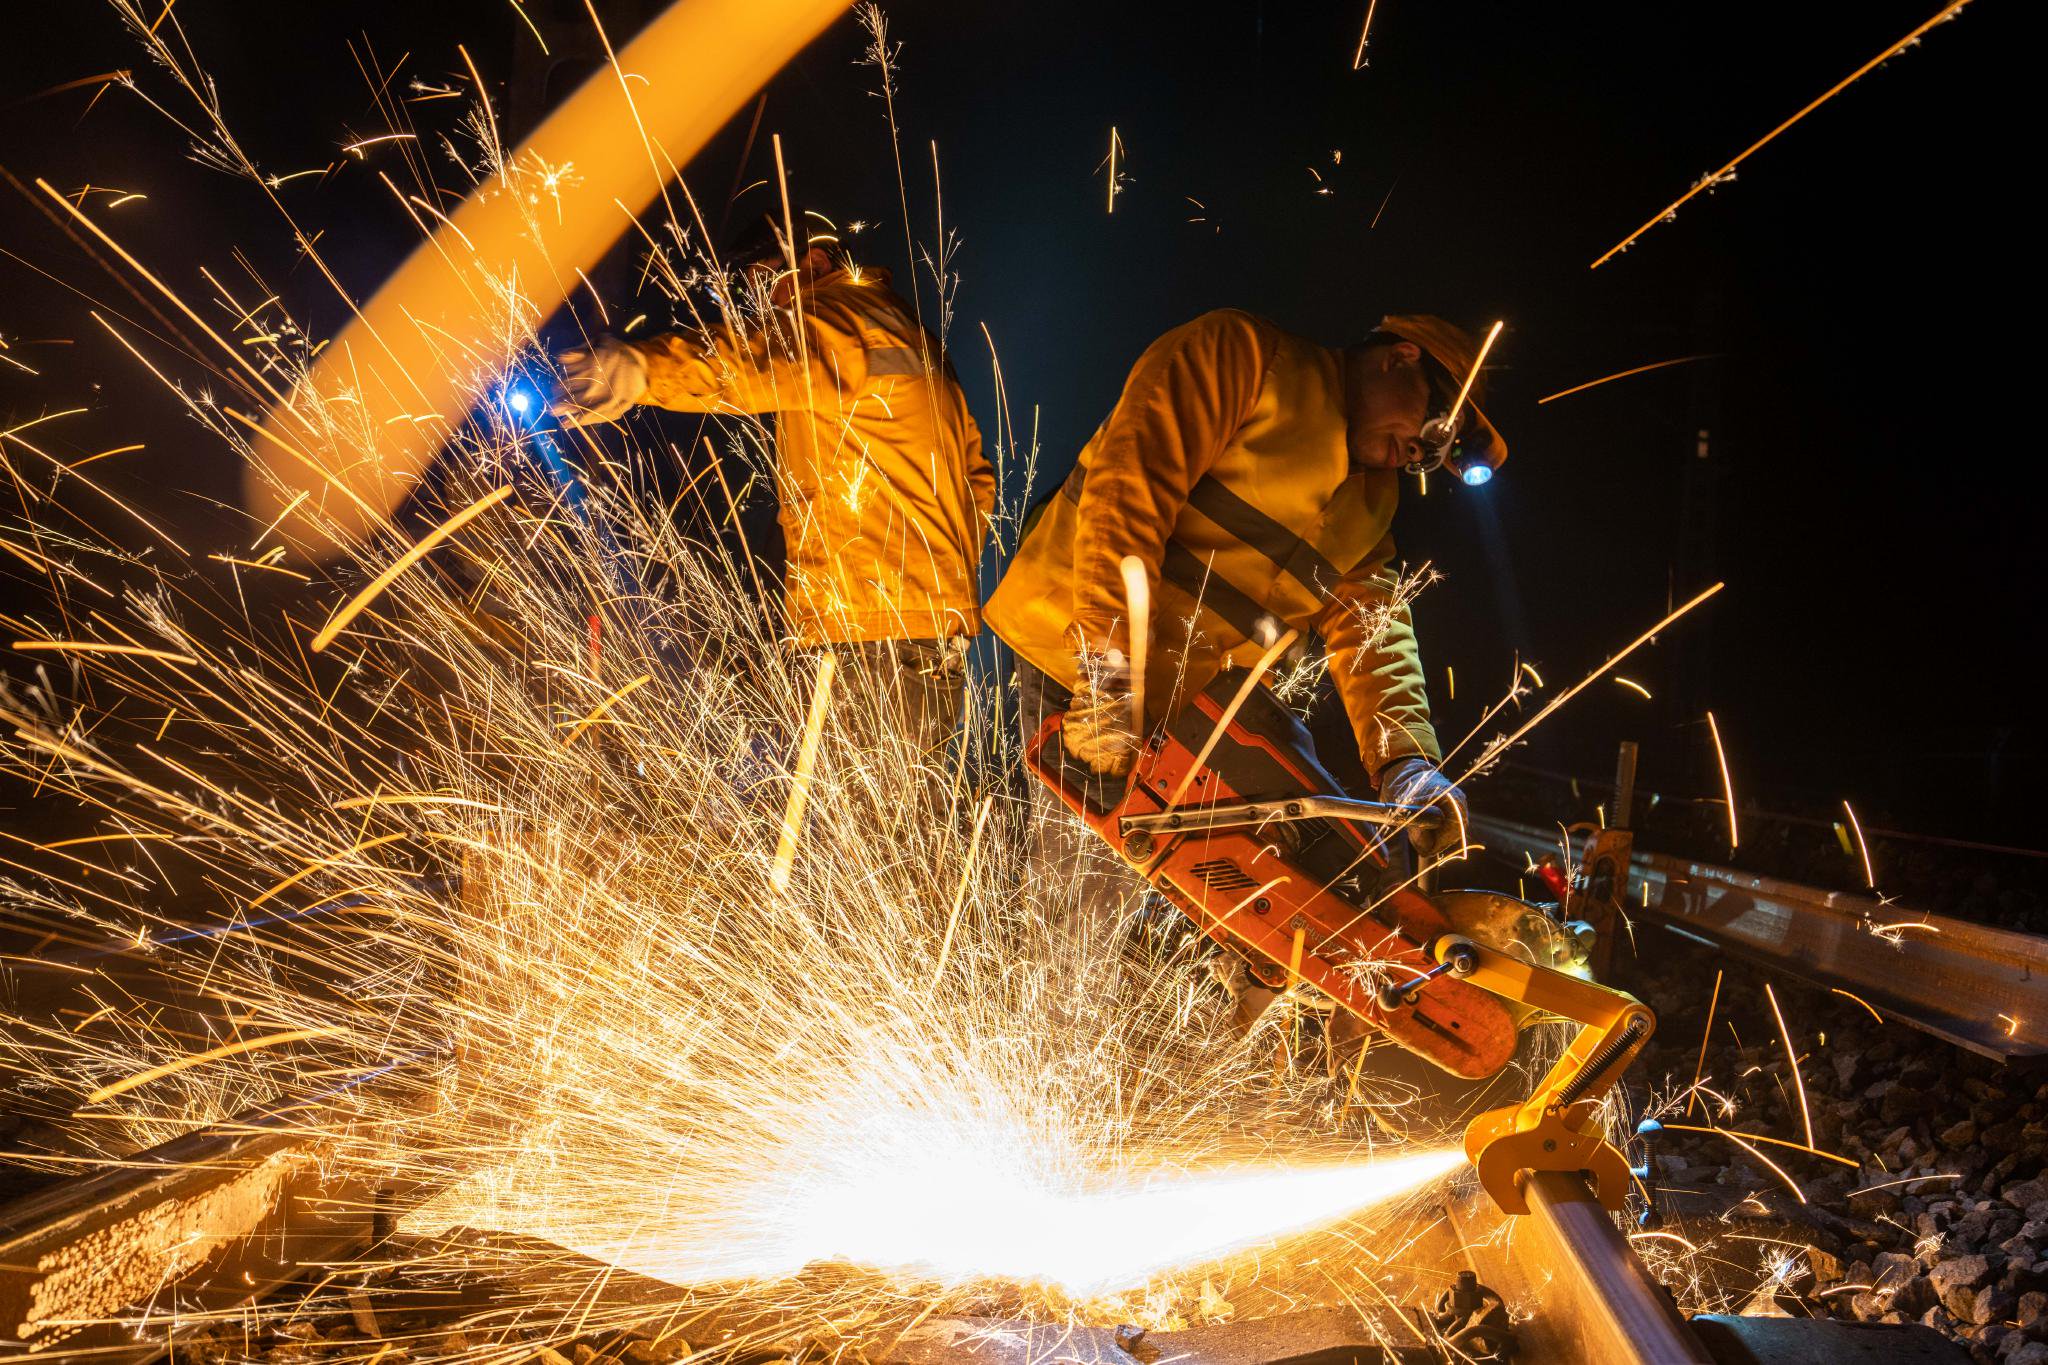
Most of what decides a joint happens before the crucible is lit. Rail end preparation is the first control and the easiest to rush: a square cut with no burr, no rust, no scale, and a cut face that has not been work-hardened by a dull blade. A cut that is half a millimetre out of square moves the collar geometry before anyone has picked up a mould.
Gap and alignment come next, and both fail in the same way — they are measured once, at one point, by the person who will be blamed if the joint fails. The gap belongs in a range and is measured at more than one point on the section. Alignment belongs on a straightedge of defined length, checked vertically and horizontally, with a feeler gauge rather than an eye.
The track itself is a variable the procedure has to absorb. Cant, curve radius, a dipped rail end and a sleeper within half a metre of the weld all change how heat leaves the joint, and none of them can be adjusted by the welder.
Ambient Temperature, Wind and Water
The ambient envelope is the section most often copied from a temperate market and then applied in a desert or a monsoon. Both mistakes produce the same result: a joint that passes visual inspection and fails in service.
| Condition | What the procedure must state | What happens when it is breached |
|---|---|---|
| Low air temperature | Minimum air and rail temperature | Preheat lost before the pour, cold shut at the foot |
| High rail temperature in sun | Maximum rail temperature for the pour | Distortion as the joint cools under restraint |
| Wind | Maximum wind speed, shelter requirement | Flame displaced, uneven preheat across the section |
| Rain or standing water | Prohibition, or a defined shelter and drying step | Steam and hydrogen in the mould, porosity |
| Snow or ice on the rail | Removal and drying before assembly | Mould seal compromised, water trapped in the luting |
| Wet mould or damp consumable | Storage rule and rejection criterion | Explosive steam, gas porosity through the collar |
The rule that makes this section work is not a number. It is the sentence that names the person who can stop the pour, because on a possession with a window closing in forty minutes, everyone at the trackside has an incentive to interpret the weather favourably.
Welder Qualification and Permit Validity
A permit is a licence to work one process, not a general welding certificate. A welder who is excellent with a flash butt machine has proved nothing about a crucible, and a welder qualified on one supplier's portion is not automatically qualified on another's.
EN 14730-2:2021 sets the minimum training periods at four weeks for a welder with no previous aluminothermic experience and two weeks for one who arrives with a record in the process. The training and testing system itself has to be approved by the railway authority, which is the part contractors underestimate: an in-house certificate from an unapproved facility is not a permit.
| Stage | Evidence produced | Typical figure |
|---|---|---|
| Initial training | Attendance and competence record from an approved facility | Four weeks, or two with prior experience |
| Theoretical assessment | Written paper on the process and its failure modes | Pass mark set by the facility |
| Practical assessment | Witnessed welds including the veto items | Mould sealing, flame setting, final grinding |
| Permit issue | Permit number tied to process and consumable | Valid for a defined period, commonly up to five years |
| Surveillance | Periodic review of weld records and rejection rate | Annual in most schemes |
| Renewal | Re-assessment, or evidence of continuing work | Before expiry, never after |
What the Practical Test Has to Show
Three of the assessed steps are effectively veto items, and they are not chosen at random. Mould sealing, preheat flame setting and final grinding are the three controls that no laboratory test can observe and no record can reconstruct. A joint can meet every metallurgical value in the standard and still fail at the collar because the seal leaked a millimetre, and the only place that gets caught is a witnessed practical.
Recency matters as much as the certificate. Several infrastructure managers require a minimum number of welds a year to keep a permit live, with fifty a commonly quoted figure. The principle is sound: a welder who has not poured a portion for twelve months holds a valid document and no current skill.
Thermite Weld Inspections: What Is Checked and How Often
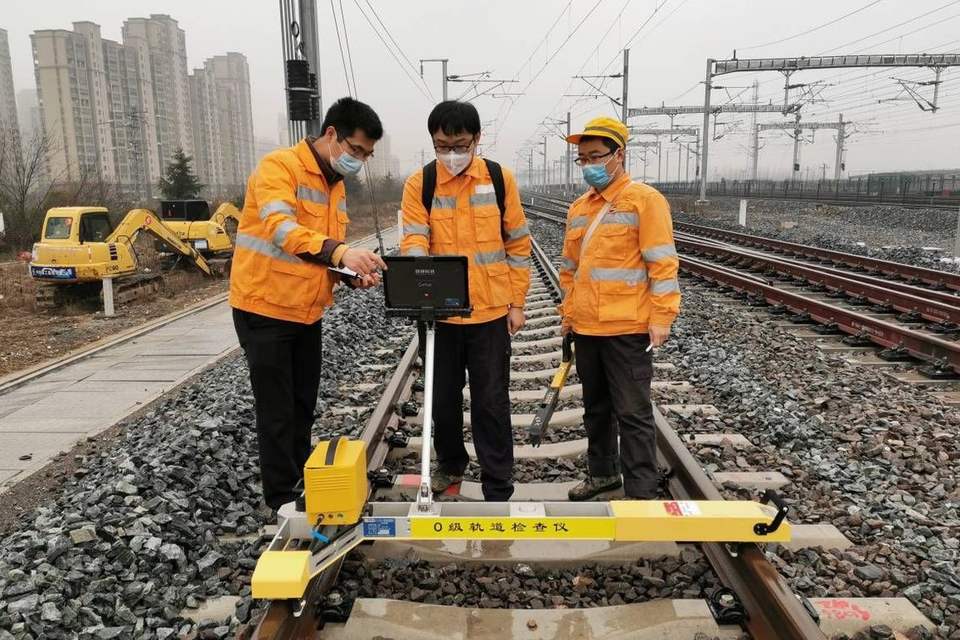
There are two inspections on every joint, and conflating them is how defects slip through. The first belongs to the welder and happens before the mould comes off. The second belongs to an independent inspector and happens after grinding, when the geometry the train will feel is finally visible.
What the standards do not do is set production sampling rates. EN 14730 governs the approval of the process, the qualification of people and the acceptance criteria for a finished weld; how many joints get ultrasonic testing on a given line is set by the infrastructure manager's own standard, and it varies from a small percentage on secondary routes to full coverage on high-speed and heavy-haul.
| Inspection | Stage | Who | Coverage | Rejection criterion |
|---|---|---|---|---|
| Visual, before stripping | After solidification | Welder and supervisor | Every joint | Incomplete fill, mould leak, visible porosity |
| Visual after grinding | Finished weld | Independent inspector | Every joint | Undercut, overlap, surface porosity, tool marks |
| Geometry and straightness | Finished weld | Inspector | Every joint | Vertical and horizontal deviation outside the acceptance class |
| Ultrasonic testing | Finished weld | Certified NDT operator | Sampling set by the infrastructure manager | Indication above the calibrated reference |
| Hardness spot check | Finished weld | Inspector or laboratory | First welds of a campaign, then sampling | Surface hardness outside the specified band |
| Documentation check | Before acceptance | Inspector | Every joint | Missing or inconsistent weld record |
Inspectors Are Approved Separately
EN 14730-2 covers the acceptance of the final weld inspection and the approval of the inspectors who perform it, and the two are deliberately separate from the welder's own checks. Where ultrasonic testing is used, the operator is certified to EN ISO 9712 at the appropriate level, and the equipment carries a calibration certificate inside its validity.
Independence is the part that gets eroded first on a remote site. The person who poured the joint must not be the person who accepts it, and the inspector's approval is process-specific — a flash butt inspector is not automatically an aluminothermic inspector, because the defect families are not the same.
Post-Weld Rail Grinding in the Procedure
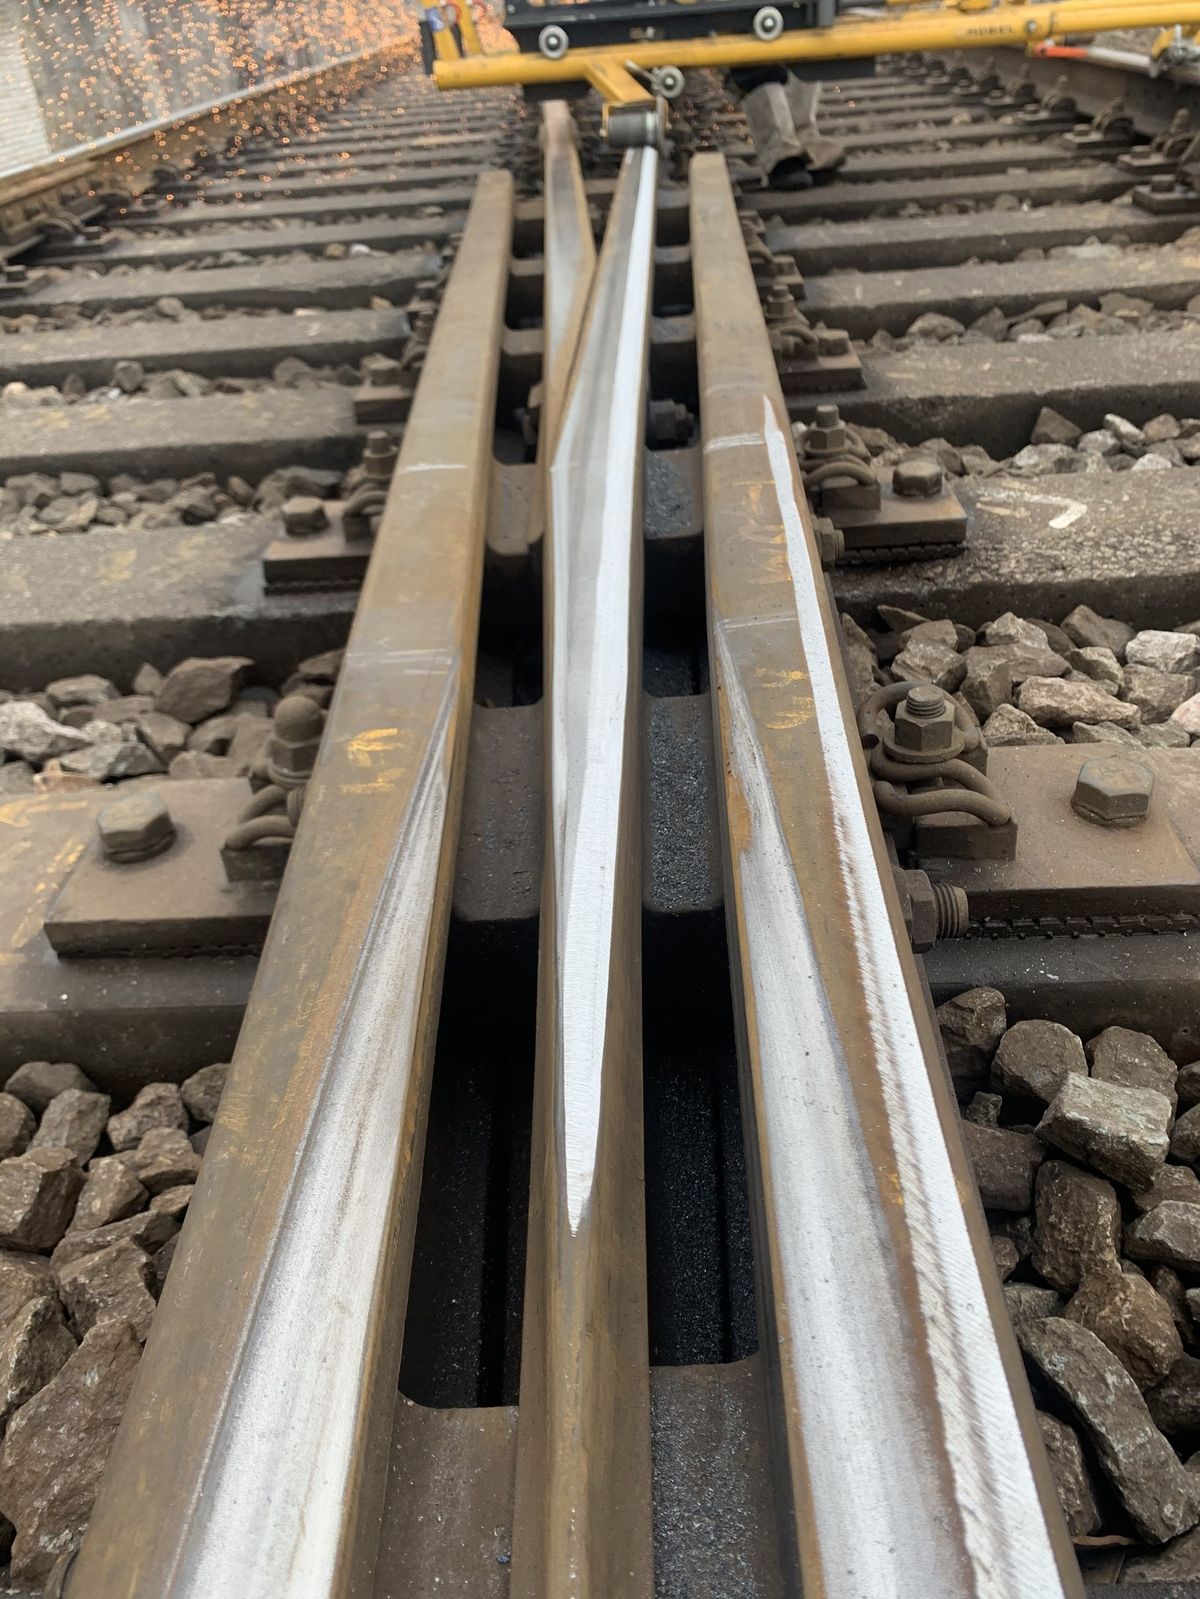
Grinding is where the procedure meets the geometry the track will actually feel, and it belongs in the document as a controlled step with its own numbers, not as a line item after the weld is accepted.
Four things need to be written down. The finishing requirement — collar fully removed, no undercut at the blend, no local hollow, transition length stated. The acceptance class, because Class A and Class B are different jobs: Class A holds vertical deviation to 0.3 mm over a 600 mm grinding length, Class B allows 0.5 mm over 900 mm, and a crew told only to make it smooth will deliver something between the two. The temperature window, since hot grinding above 400 °C and cold grinding below 100 °C behave differently at the collar. And the wheel specification, because the finish is produced by the abrasive, not by the operator's patience.
The interface between welding and grinding is where the two documents have to agree. Our guide to grinding length at weld seams covers the geometry; what the procedure has to state is which class applies and who measures it. The same logic applies to the wheel specification: a wheel chosen for rail profile restoration is not automatically the right wheel for a weld collar, and the difference shows up as burning or as a hollow the inspector finds three joints later.
Records: The Evidence Chain
A weld record is not paperwork. It is the only thing that can answer a question asked two years later, when a joint at a specific chainage shows a defect and nobody remembers the night it was poured.
| Record | Captured by | Why it matters | Retention |
|---|---|---|---|
| Weld record with unique ID and chainage | Welder, countersigned by inspector | Ties the joint to its inputs and its crew | Ten years is the common requirement |
| Consumable batch and certificate | Store, copied into the record | Traces a bad batch to every joint it touched | Life of the asset |
| Preheat and ambient readings | Welder, checked by inspector | Reconstructs the thermal cycle actually applied | With the weld record |
| Calibration certificates | Equipment owner | Proves the instruments read what they claimed | At least the calibration interval |
| Permit copy for the welder | Contractor | Connects the person to a valid qualification on that date | With the weld record |
| Inspection and NDT reports | Inspector, NDT operator | Evidence that acceptance was independent | With the weld record |
| Grinding record | Grinding crew | Shows the acceptance class that was delivered | With the weld record |
The test of a record system is not whether the file exists. It is how long it takes to answer one question: for a joint that failed after 200 million gross tonnes, what was the consumable batch, who poured it, and what was the rail temperature when it was poured. If that answer takes a week of email, the system is a filing cabinet with a quality logo on it.
Where Procedure Documents Break Down
Documents fail in predictable ways, and the failures cluster at the boundary between the procedure and the possession. Five recur often enough to check first.
Five Findings That Recur in Audits
The wrong revision on site. A procedure goes to revision three, the office updates the file, and the laminated copy in the van is revision one. The fix is not more training; it is withdrawing superseded copies and recording the withdrawal.
A single gap number instead of a range. The document says eight millimetres, the crew measures eight millimetres at one point on the head, and the foot is at five. A range with a measuring method would have caught it.
A missing ambient envelope. Nothing in the procedure says when to stop, so nobody stops. The joint is poured in standing water and passes visual inspection.
Lapsed calibration. The preheat gauge was last checked two seasons ago. Every temperature recorded in that period is a number with no traceable meaning, and the records look perfect.
Records completed after the fact. Six records in the same handwriting at the end of the shift, all with plausible readings. This is the finding that invalidates an otherwise good welding operation, because it removes the only evidence that the procedure was followed.
Frequently Asked Questions
Who writes a rail welding procedure specification?
The contractor's welding coordinator, under the responsibilities defined in EN ISO 14731. The process supplier normally provides a draft and the technical data behind it, but the document that governs the site belongs to the organisation doing the work, because that organisation owns the variables it can control.
Is a welding procedure approval the same as a welder qualification?
No. Approval covers the process and is demonstrated by laboratory tests under EN 14730-1. Welder qualification covers individuals and organisations under EN 14730-2. A contractor can hold a fully approved process and employ nobody currently permitted to use it.
How long does a procedure approval last?
The approval is normally tied to the process and the tested variables rather than to a calendar date, and it stays valid while the process, the consumable, the mould system and the covered grades are unchanged. A change to any essential variable triggers re-approval under Clause 6 of EN 14730-1, and most authorities also require re-examination when the standard itself is revised.
How often must welders be re-tested?
Permits are issued for a defined period, commonly up to five years, and renewal requires re-assessment or evidence of continuing work. Many infrastructure managers add an annual minimum weld count, with fifty a year a frequently quoted figure, so a permit can lapse through inactivity long before its printed expiry date.
What is the difference between EN 14730-1 and EN 14730-2?
Part 1 is about the process: laboratory tests, acceptance values and the approval route. Part 2 is about the people and the organisations: training facilities, welder and trainer assessment, contractor approval, and the acceptance of final inspections and inspectors. A complete system needs both.
Which standard applies outside Europe?
The pattern repeats with local numbering. China uses the TB/T 1632 series, with TB/T 1632.3-2019 covering aluminothermic welding of 50 to 75 kg/m rail. North America works to the AREMA Manual for Railway Engineering. ISO 23300-2:2025 has now published an international part for aluminothermic welding, which is the document to watch where a project has no national precedent.
Welding Systems, Consumables and Training
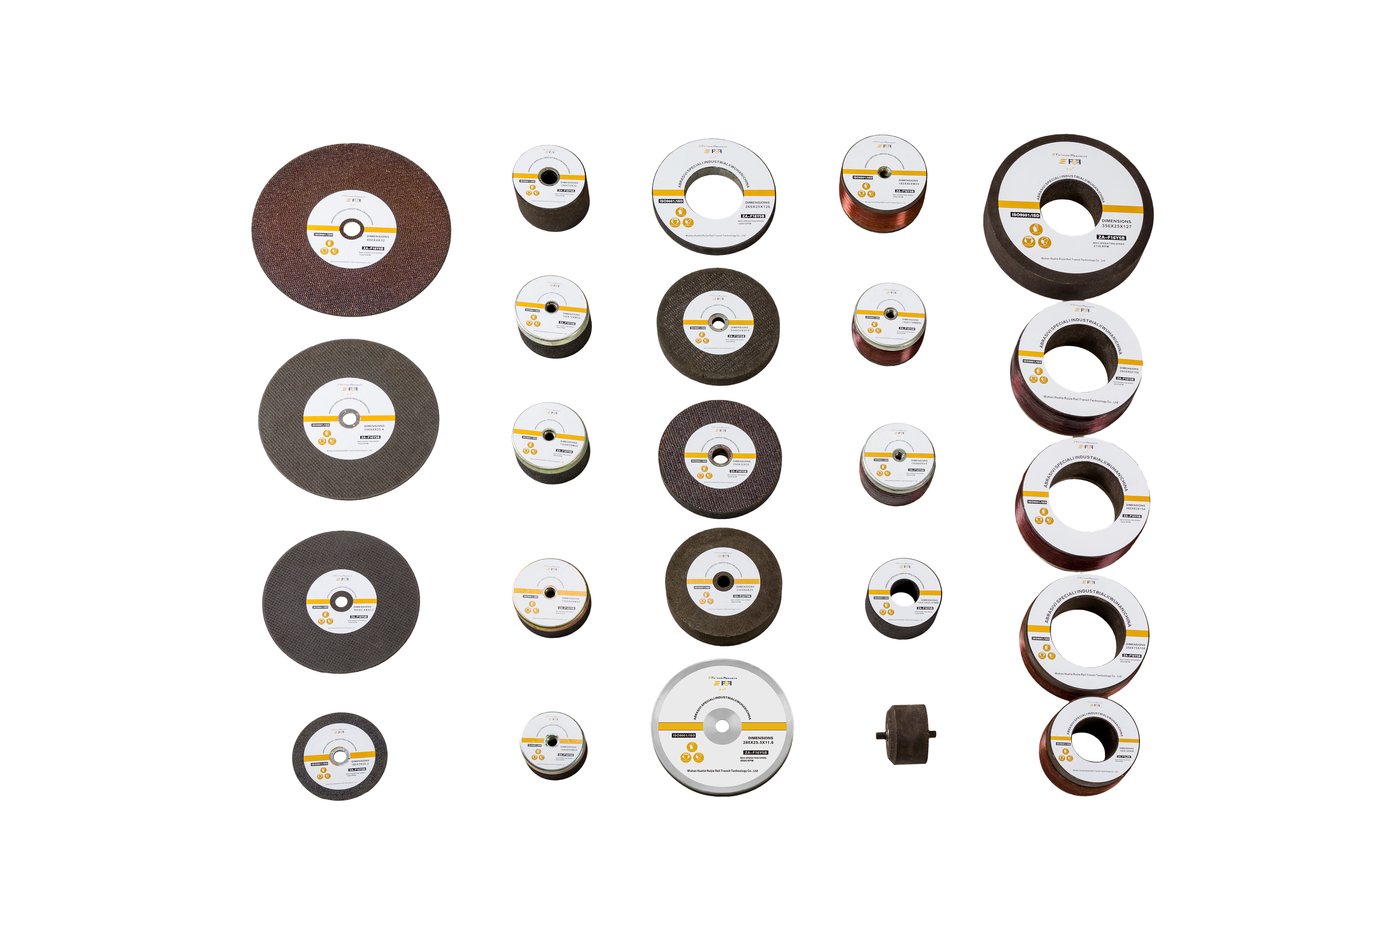
The documents only work if the hardware and the training behind them are consistent. We supply rail replacement and welding systems alongside the grinding side of the same job, which matters more than it sounds: the acceptance class a procedure promises is only deliverable if the abrasive and the machine that finishes the collar are matched to it.
For operators building the procedural side rather than buying equipment, our grinding training covers weld finishing to an acceptance class, and the rail maintenance solution page sets out how welding, grinding and inspection fit into one maintenance cycle. Where a project needs the whole sequence — procedure, crew, consumables and finishing — our project cooperation route is the place to start.
If the question is more basic, the short answer on what aluminothermic welding is sits one level below this article, and how rail replacement and welding work explains where the weld sits in a replacement sequence. For the process itself — reaction, consumables, defects and the eight-step procedure — read the full aluminothermic welding guide, and for the finishing half of the job, the weld-to-grind workflow and the argument for why grinding is half the job both go deeper on the transition zone.