
Rail Grinding Machine Acceptance Test: The Three-Pass Check
A rail grinding machine acceptance test fails for one reason more often than any other: the buyer tested the machine on good rail, in daylight, for twenty minutes, with the supplier's own operator at the controls. Every number looked excellent, because every condition was ideal. The problems appeared on the second night of real work.
The fix is not a longer demonstration. It is a different test, built on three things that can be measured in a single shift: a test section that contains the defects the machine will actually meet, a multi-pass run that exposes how the machine behaves when it is not being watched, and a clear separation between what the machine is capable of and what the finished work is judged against. This article covers all three, plus what to write into the contract before any of it starts.
Direct answer
A rail grinding machine acceptance test should verify the machine's capability and the finished work as two separate things. Machine capability covers feed accuracy, spindle speed stability, profile repeatability and maximum depth per pass; finished work is judged against a reprofiling acceptance class. The test itself needs a section of rail carrying real defects, a minimum of three passes over the same length, and a wheel whose specification is part of the acceptance, not a purchasing detail settled later.
Why the Machine and the Work Are Accepted Separately
Almost every failed acceptance argument comes down to a category error. The contract says the work must meet a reprofiling standard. The machine misses it. The supplier says the operator was inexperienced, the rail was unusual, or the wheel was not the recommended one. The buyer has no answer, because the contract never said what the machine itself had to do.
Those are two different measurements and they belong in two different clauses.
| Layer | What it measures | Who it belongs to | What it cannot tell you |
|---|---|---|---|
| Machine capability | Feed accuracy per pass, spindle speed stability, profile repeatability, maximum depth of cut, rail section range | The machine, independent of the crew | Whether the finished work meets a class |
| Finished work | Longitudinal and transverse profile deviation, surface roughness, blueing, metal removal | The machine, the wheel and the crew together | Which of the three caused a failure |
| Commercial outcome | Price per pass, per kilometre or per possession | The contract | Anything about capability |
A machine that passes the middle row on a good night with a good crew has demonstrated that the combination can work. It has not demonstrated that the machine will do it again next Tuesday with a different operator. Only the first row can be tested without the crew becoming a variable, which is why it has to be written down.
Here is how the confusion plays out in practice, because the pattern is consistent enough to be worth recognising before it happens to you. The machine arrives. The supplier's engineer commissions it and runs a demonstration on a section of plain line selected because it grinds well. The profile comes back inside the class. Payment is released. Three months later the operator's own crew run a preventive campaign on a curve with side wear, and the profile misses the class on the high rail. The conversation that follows has three positions and no way to settle it: the supplier says the crew's settings were wrong, the crew says the machine cannot hold the profile on a worn rail, and the buyer has a contract that only ever measured the finished work.
Every one of those positions is defensible because the test never separated the variables. A machine that cannot hold a profile on a side-worn high rail is a machine that cannot hold a profile on a side-worn high rail, and the only reason that fact was not discovered at acceptance is that the acceptance section had no side wear in it.
The commercial consequence is not the cost of the argument. It is that the buyer now runs a grinding programme sized around a capability that does not exist, and every subsequent budget cycle inherits the error. A preventive programme costed at two passes becomes a three-pass programme, and nobody goes back to the machine price to recover the difference.
The Number That Belongs in Both Clauses
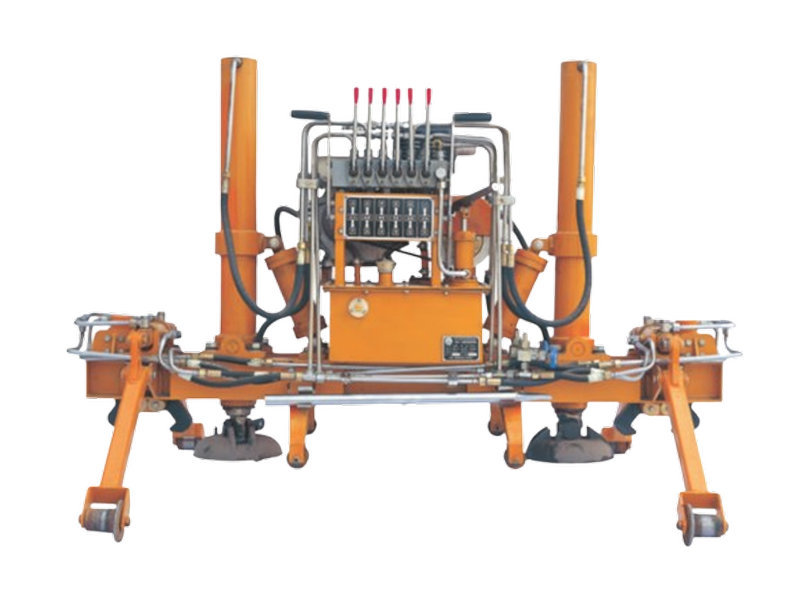
One figure links the two layers and is worth stating explicitly in any specification: the accuracy the machine family is expected to achieve on track. For CNC profile-copying machines that figure sits at about ±0.1 mm; for grinding-vehicle class machines it is around ±0.2 mm. Those are not acceptance class numbers, and confusing them with one is the single most common drafting error.
The distinction matters because the acceptance class is a statistic over a length, not a single reading. A reprofiling class allows a stated proportion of measurements to fall outside a tolerance band, which means a machine running at ±0.2 mm can still close a job to a tighter class on favourable rail, and a machine running at ±0.1 mm can fail the same class on rail that fights it. Neither result says anything reliable about the machine.
The Rail Grinding Machine Numbers in the Contract
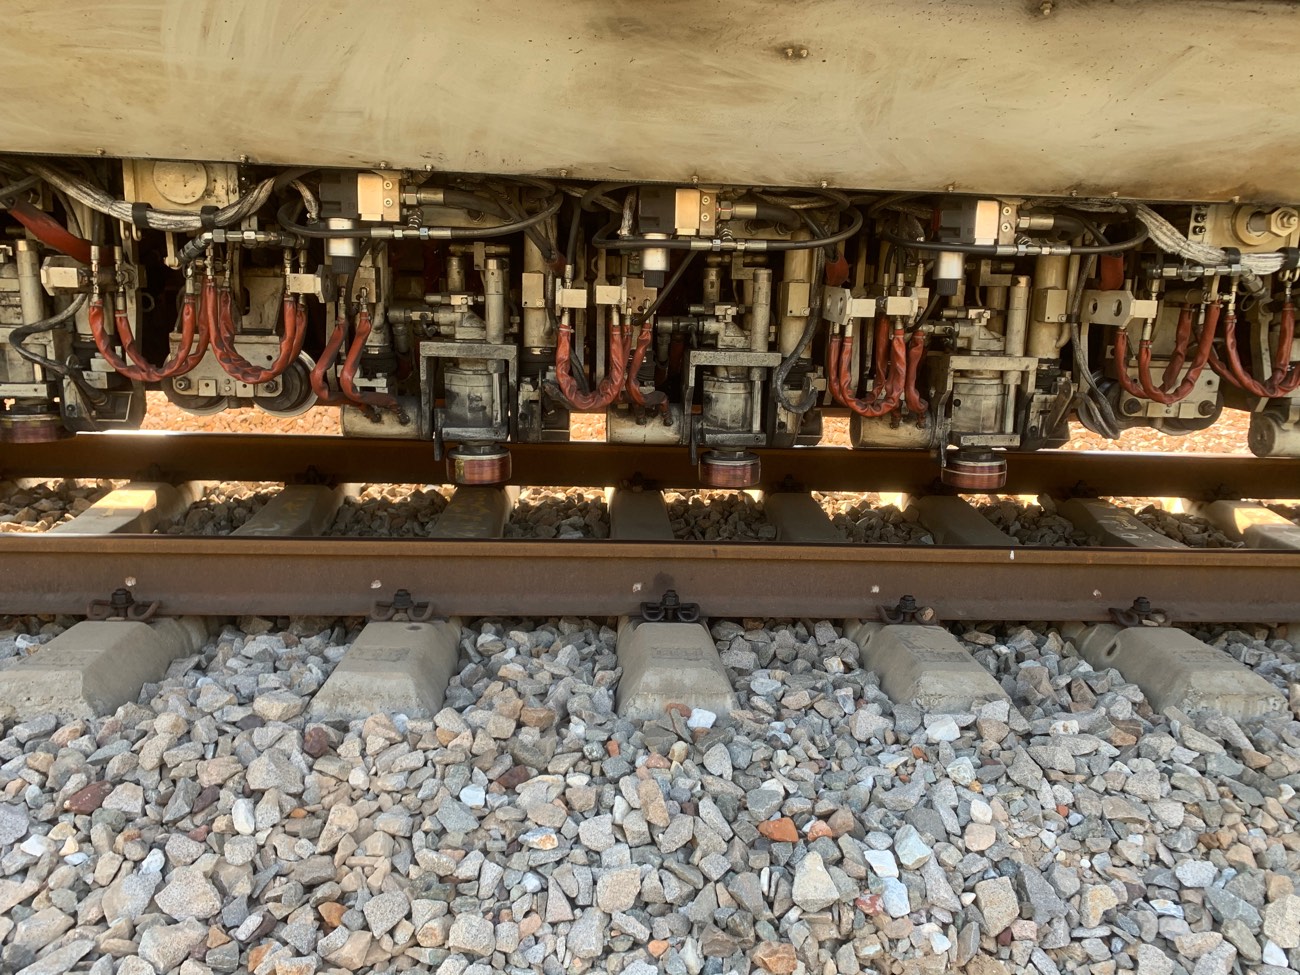
Six measurements describe what a grinding machine can do. All six can be taken during a factory acceptance test or on a demonstration section, and all six are meaningless if the contract does not name them.
| Measurement | What it controls in service | How to verify it | A number worth quoting |
|---|---|---|---|
| Feed accuracy per pass | Whether a shallow preventive pass is repeatable or wanders | Command a nominal depth, measure metal removed over a marked length | ≤0.10 mm on CNC copying machines |
| Spindle speed stability under load | Burn and blueing, and wheel life | Log speed through a loaded pass, not at idle | Constant around 4,500 rpm on a loaded pass |
| Profile repeatability | Whether pass three matches pass one | The three-pass test described below | Deviation between first and third pass, measured |
| Maximum depth of cut per pass | Whether established corrugation can be cleared at all | Take successive passes until the limit is found | Around 0.5 mm per pass on many machines |
| Rail section range | Whether the same machine serves P43 and P75 | Grind the extremes, not the middle | P43 to P75 on a copying machine family |
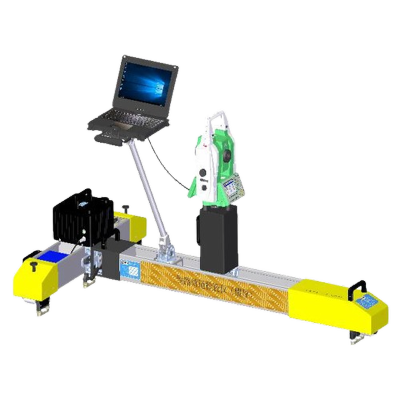
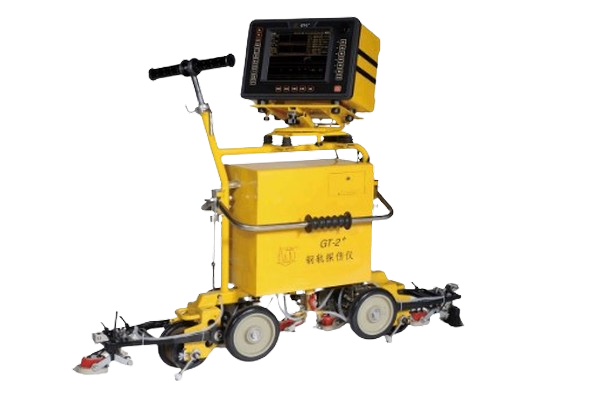
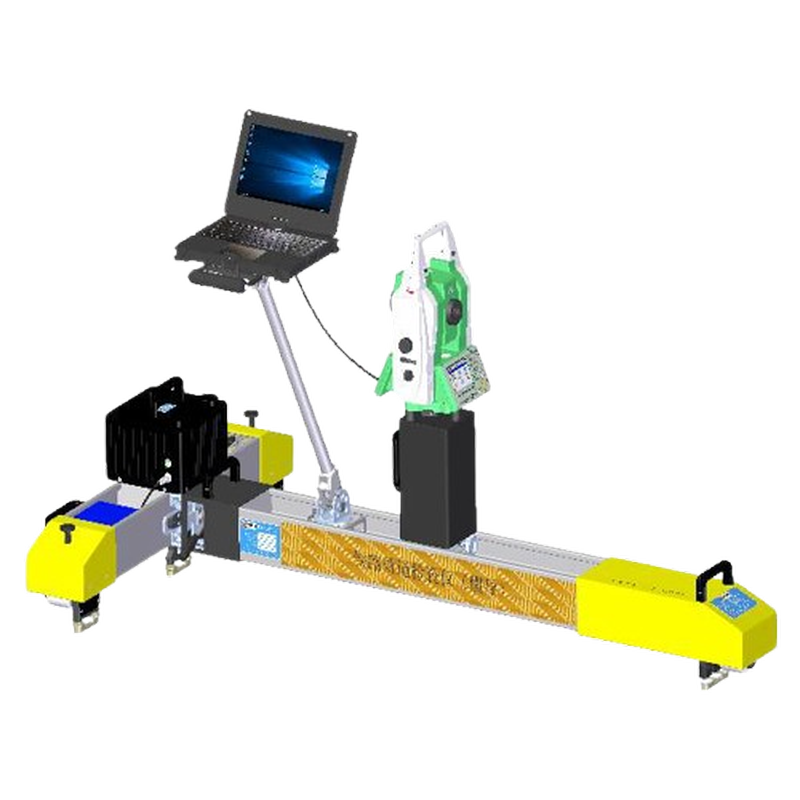
| Measurement independence | Whether the machine can mark its own homework | Confirm a separate instrument exists and is calibrated | Instrument verified against a reference |
The last row is the one buyers forget. A machine that reports its own achieved profile is useful for production control and useless for acceptance, because the measurement and the work share a failure mode. The acceptance record has to come from an instrument whose calibration is traceable and whose readings have been correlated against a reference. If the machine's internal system is the only thing producing numbers, the clause has no teeth.
How to Take Each of the Six Measurements
None of the six needs a laboratory. All six need to be done the same way twice, or the comparison means nothing.
Feed accuracy. Mark two points on the rail web a known distance apart. Measure rail height at each with a gauge, or a profile instrument referenced to the base. Command a nominal depth on a single pass over that length. Measure the same two points again. The difference is the actual removal, and comparing it with the commanded depth gives you the error. Do it at a shallow setting and a deep setting, because a machine can be accurate at 0.5 mm and hopeless at 0.1 mm, and the shallow setting is the one a preventive programme uses every week.
Spindle speed stability. Log the speed through a loaded pass rather than watching it at idle. What matters is whether it sags under load, and by how much. A head that drops speed in the cut changes the effective hardness of the wheel and turns a cool cut into a burn.
Profile repeatability. The three-pass test below. Run it once and you have the number.
Maximum depth of cut. Take successive passes on a corrugated section until the machine either stops removing the amount commanded or the surface starts to show distress. If the target is an established corrugation pattern rather than a general reprofile, the pass parameters that clear it are a separate discipline, covered in the guide to rail corrugation grinding. That point is the practical limit, and it will be lower than the brochure figure because the brochure figure is usually quoted on sound rail.
Rail section range. Grind a P43 section and a P75 section, not the 60E1 the site happens to be laid in. A copying machine that covers the range will follow both; one that does not will either miss the target on the small section or crowd the head on the large one.
Measurement independence. Ask to see the instrument, its calibration certificate and the date of the last check against a reference. Then ask who reads it. If the answer is the same person who operates the machine, the independence exists on paper only.
The Test Section: You Cannot Accept a Machine on Good Rail
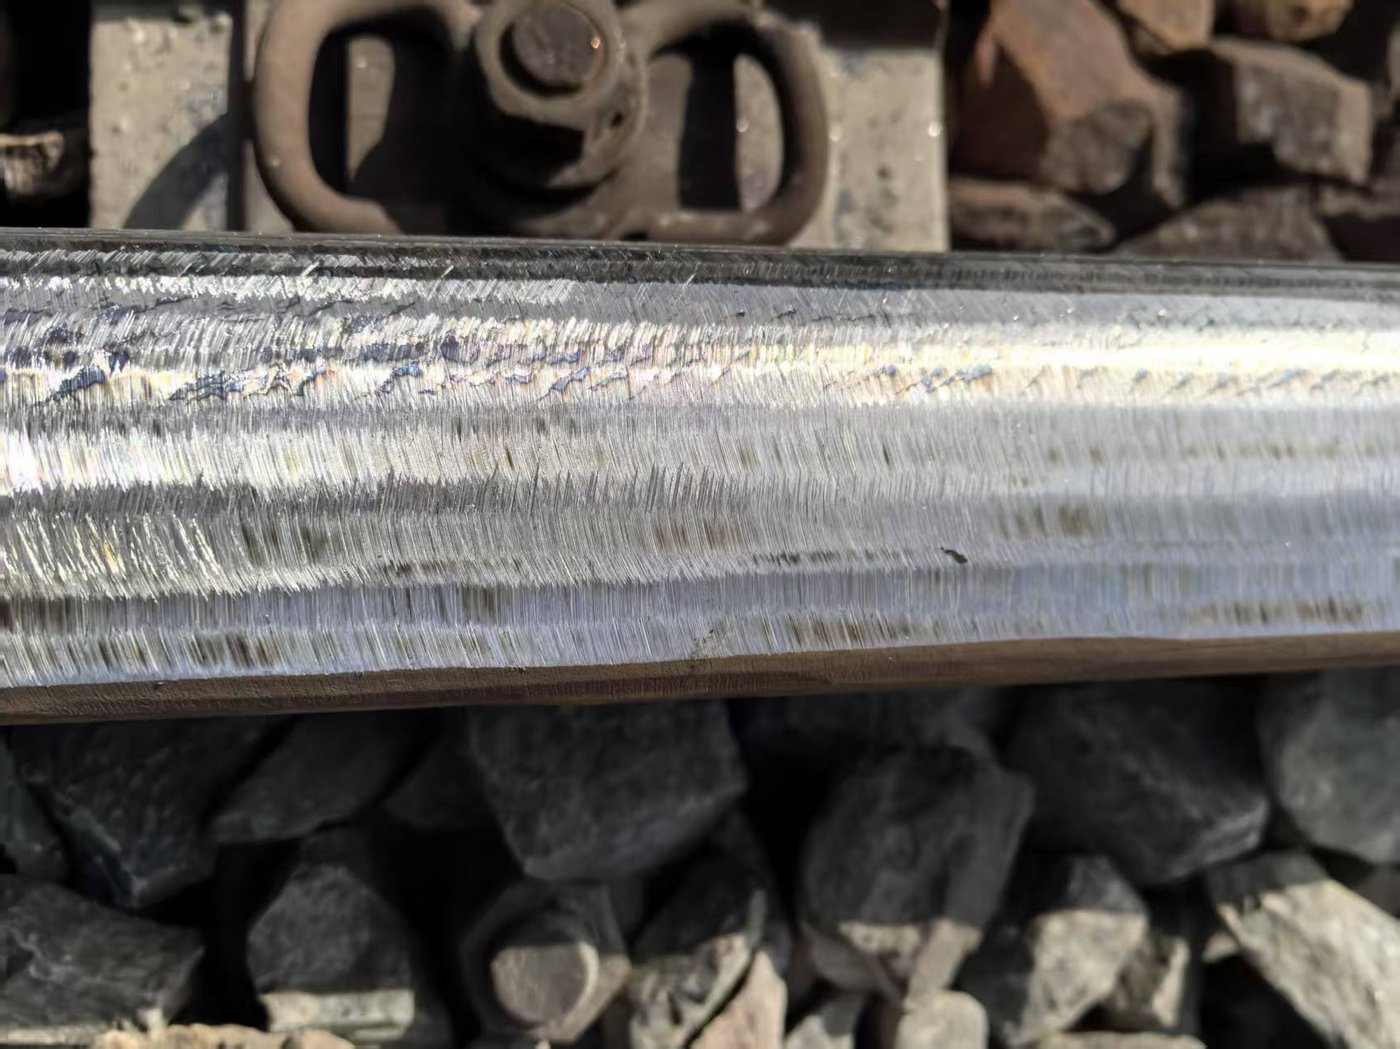
Rail in good condition is the easiest thing in the world to grind, and the least informative. A machine demonstrated on a smooth, unworn, well-supported section of tangent track will produce a beautiful profile, because there was nothing to fight.
The test section has to contain the conditions that cause failures. Five defects cover almost everything that separates a capable machine from an impressive one.
| Condition in the test section | What it actually tests | Why it matters commercially |
|---|---|---|
| Established corrugation in a short wavelength band | Whether the machine can remove depth without creating new pattern | If it cannot, every preventive cycle will cost extra passes |
| Wheel burn, squats or a hard spot | Whether the machine can localise removal without hollowing the surrounding rail | This is where over-grinding claims come from |
| A low joint or a dipped weld | Whether the machine follows the rail or cuts through it | Deep excavation at a weld is a fatigue problem three years later |
| A length of side-worn high rail on a curve | Whether the head can be re-shaped, not just touched | Side wear is where the profile target is hardest to hit |
| A turnout or a short section of restricted access | Whether the machine can reach the work at all | Capability that cannot be deployed is not capability |
How to Build a Test Section in One Shift
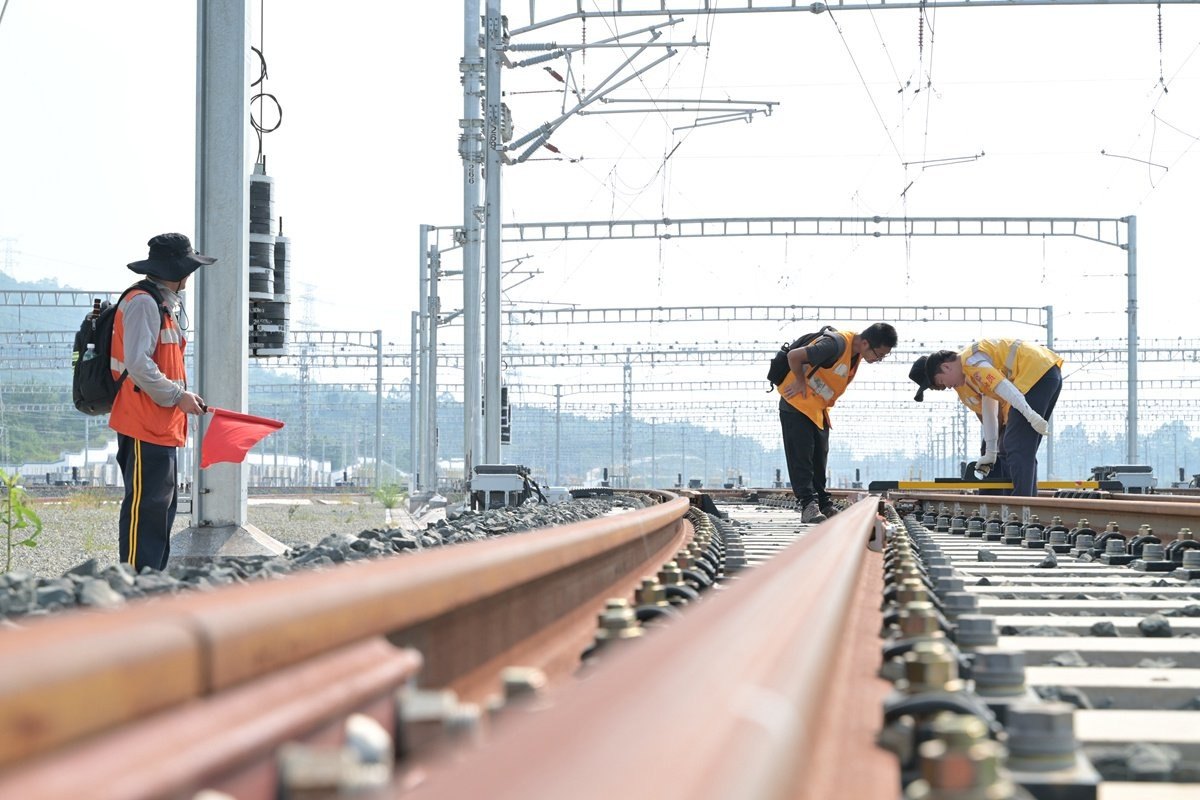
The section does not need to be purpose-built. Most networks already contain everything on that list within a few kilometres, and assembling them into one acceptance site takes a morning of survey work.
Mark and chainage the five zones before anything arrives. Photograph the rail head in each zone and take a baseline profile and roughness reading. Record the exact metal-removal reference: a mark on the web or a measured height at a fixed point, so the depth of cut can be checked afterwards rather than assumed. Then hand the site over and leave.
Two rules make the whole test valid. The supplier does not prepare the section, and the supplier does not choose which zones are measured. A test section assembled by the party being tested is a demonstration, not an acceptance.
What a Rail Grinding Machine Demonstration Actually Proves
It is worth being precise about the difference between a demonstration and an acceptance, because suppliers are not being dishonest when they offer the first. They are offering what they have, and it is genuinely useful — it just answers a different question.
| What you see | What it proves | What it does not prove |
|---|---|---|
| The machine starts, travels and stops | The machine is assembled and functional | Anything about accuracy under load |
| The head grinds a bright band on a clean rail | The drive train works | Whether the profile lands where it was aimed |
| The control screen shows a target profile | The software exists | That the machine can reach that target on real rail |
| A measured profile after one pass | The combination of machine, wheel, crew and rail can work | That it works again tomorrow with a different crew |
| A clean surface with no blueing | The cooling and the wheel are reasonable for that setting | Whether the same setting holds at the depth your programme needs |
| The machine reaches a turnout | Access and articulation are adequate | Whether the profile in the turnout can be controlled |
A demonstration is a reasonable thing to ask for before signing, and a bad thing to accept as the test after delivery. The mistake buyers make is not demanding a demonstration; it is treating a good demonstration as evidence that the harder test is unnecessary.
There is also a version of this problem that has nothing to do with the supplier's intentions. The demonstration is usually run by the engineer who commissioned the machine, who has been on the machine for a week and knows exactly how to make it perform. Your operator will be on it for the first time, in the dark, with a possession closing behind them. The gap between those two states of knowledge is not a defect in the machine, and it will still cost you a failed campaign if the acceptance was based on the engineer's performance.
The Three-Pass Test
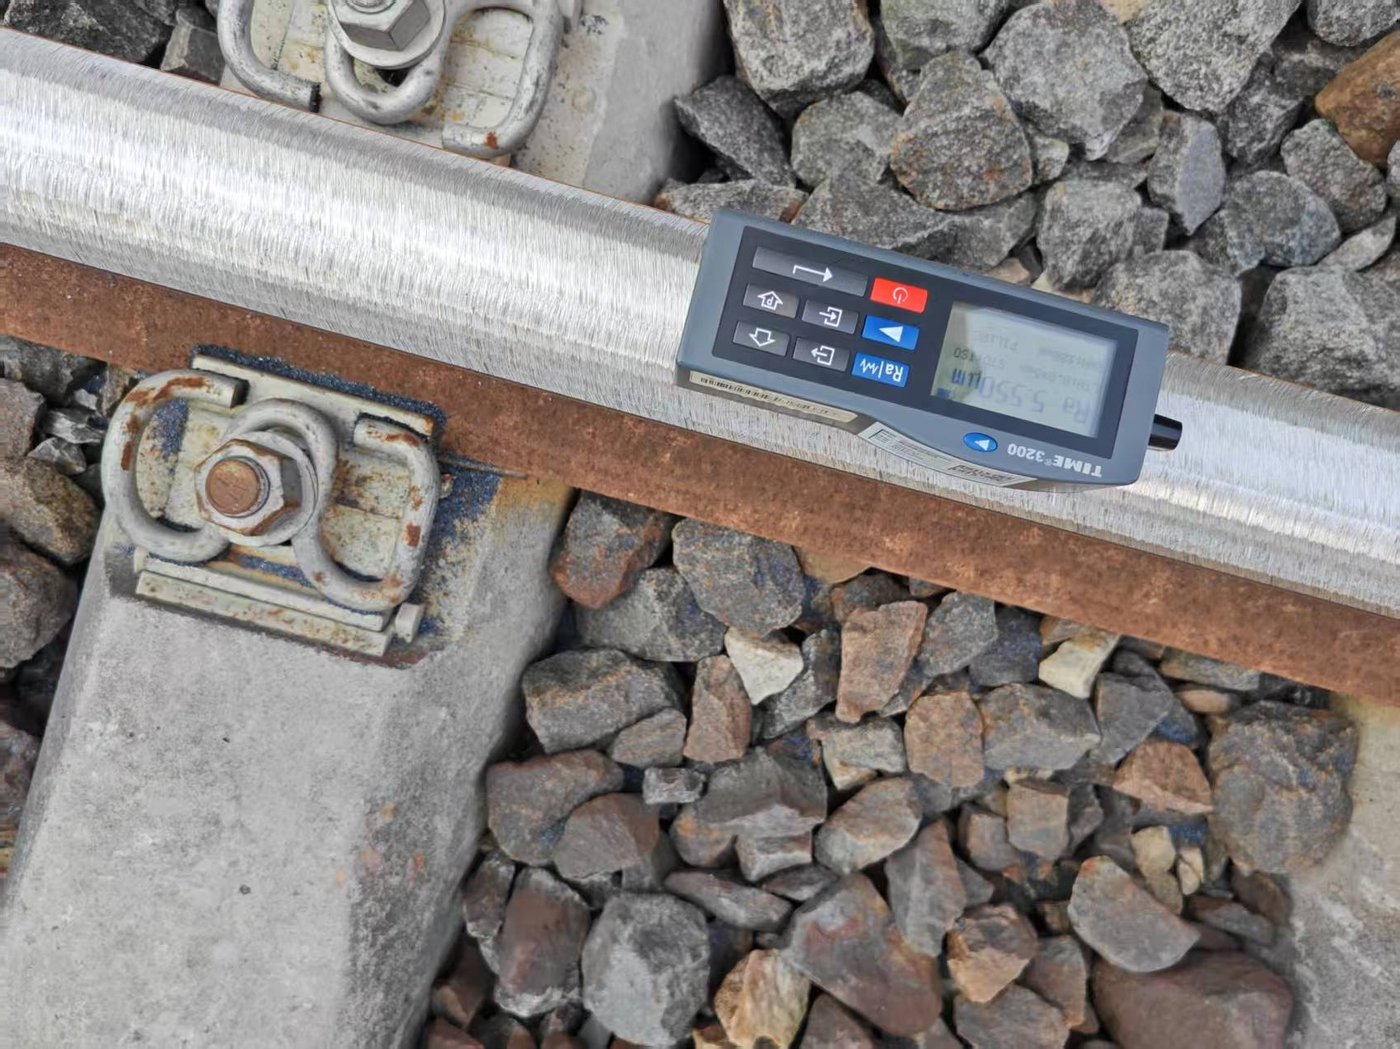
If you take one thing from this article, take this one. It costs half an hour, needs no special equipment beyond the measuring instrument already on site, and tells you more about a machine than a full day of supervised grinding.
The method: pick a marked 50 to 100 metre length inside the test section. Measure the profile at fixed chainages. Run one pass with the machine set exactly as it would be set in production. Measure again at the same chainages. Run a second pass. Measure. Run a third. Measure.
What you are looking at is not the final profile. It is the difference between pass one and pass three.
| What the three passes show | What it means | What to do about it |
|---|---|---|
| Pass 3 lands on the same profile as pass 1, within a few hundredths of a millimetre | The machine is repeatable and the control system is holding position | Accept; the machine will behave predictably as the wheel wears |
| Pass 3 sits systematically deeper than pass 1, at every chainage | The feed reference is drifting, usually as the wheel wears or the head settles | Ask for the compensation logic, and test again after a wheel change |
| Pass 3 is erratic: some points deeper, some shallower, no pattern | Mechanical compliance somewhere in the head, the guide or the frame | This is the failure that ruins a preventive programme, and it is visible in 30 minutes |
| Pass 1 already shows blueing and pass 3 does not | The wheel was dressed or the operator adjusted after seeing the first result | Accept the machine, but note that the production setting differs from the demonstrated one |
| No measurable removal at all on the commanded depth | The depth setting is nominal, not real, and the machine will need more passes than the tender assumed | Re-quote the whole cost per kilometre |
The third and fifth rows are the ones that get discovered in service instead of at acceptance, typically six months later, when the grinding budget is already committed. Neither is visible in a single supervised pass, and neither can be argued about afterwards if the measurement was taken.
Why Three Passes and Not Two
Two passes show you whether the machine can repeat once. Three show you the direction of travel: whether the deviation is stable, drifting in one direction, or random. A machine that drifts uniformly can often be compensated and is acceptable. A machine that is random cannot be compensated at all, and no amount of operator skill will fix it. The third pass is what separates those two cases.
What Counts as a Pass
There is no universal figure, and a contract that names one without saying how it is measured has created a future dispute. What can be said is that the deviation between pass one and pass three should be smaller than the tolerance band the machine is being bought to hold, and comfortably so. If the machine is specified at ±0.1 mm and the profile moves by 0.08 mm between the first and third pass, the machine has almost no margin left for the variation that real rail introduces, and the specification was optimistic.
The measurement discipline matters as much as the number. Measure at the same chainages every time, with the same instrument, in the same session. A three-pass test where the third measurement is taken in a different place, or the next morning, or with a different device, produces a figure that cannot be compared with the first two and therefore proves nothing.
What to Write Down During the Test
The acceptance record is not a formality. It is the baseline against which every future performance question will be judged, including the one you will ask in year three when the profile starts drifting and nobody can remember whether it always did.
The record should contain, for each of the five zones: chainage, the baseline profile and roughness before any pass, the achieved profile after each pass, the metal removed against the marked reference, the machine settings used, the wheel identification and its hours, the ambient conditions, and who measured. Then the three-pass result on its own sheet, with all three readings and the calculated deviation.
Two of those items get left out routinely and both matter. The wheel identification turns an unexplained result into an explained one, because a change of wheel between passes is a legitimate explanation and an invisible one if nobody recorded it. The ambient conditions matter because a cold rail and a warm rail do not grind the same, and a test run at four in the morning in November is not comparable with one run in July.
Rail Grinding Machine Coverage Across Sections
A machine is bought for a network, not for a section. The acceptance has to prove the machine works across the range of rail sections and profile targets the network actually contains, and this is where a test built around the site's most convenient track quietly fails.
| Coverage question | Why it is not automatic | How to test it on the day |
|---|---|---|
| Does the machine cover the smallest section on the network? | Small sections can leave the head unable to reach its working angle | Grind a short length of P43 or the lightest section in the asset register |
| Does it cover the largest? | Large sections can crowd the head or exceed the travel available | Grind a length of P75 or the heaviest section present |
| Can it produce each target profile the network specifies? | A target that is not stored is a target the controller cannot follow | Load two different targets and check both are achieved |
| Does it work on the inclined rail? | Most networks incline rail at 1:20 or 1:40, and a machine set up for the wrong inclination grinds off-target | Confirm the inclination setting during the test, not afterwards |
| Can it reach a turnout, a crossing and a restricted zone? | These are the places a machine is most often needed and least often demonstrated | Physically take it there and grind a few metres |
The two rails that break acceptance most often are the smallest section and the side-worn high rail on a tight curve. Measuring that wear consistently, so that before and after are comparable, follows the same discipline as rail wear measurement. Neither is difficult to include. Both are easy to leave out, and leaving them out is how a machine that works in the yard turns out not to work on the branch line nobody thought to mention.
The Wheel Is Part of the Acceptance
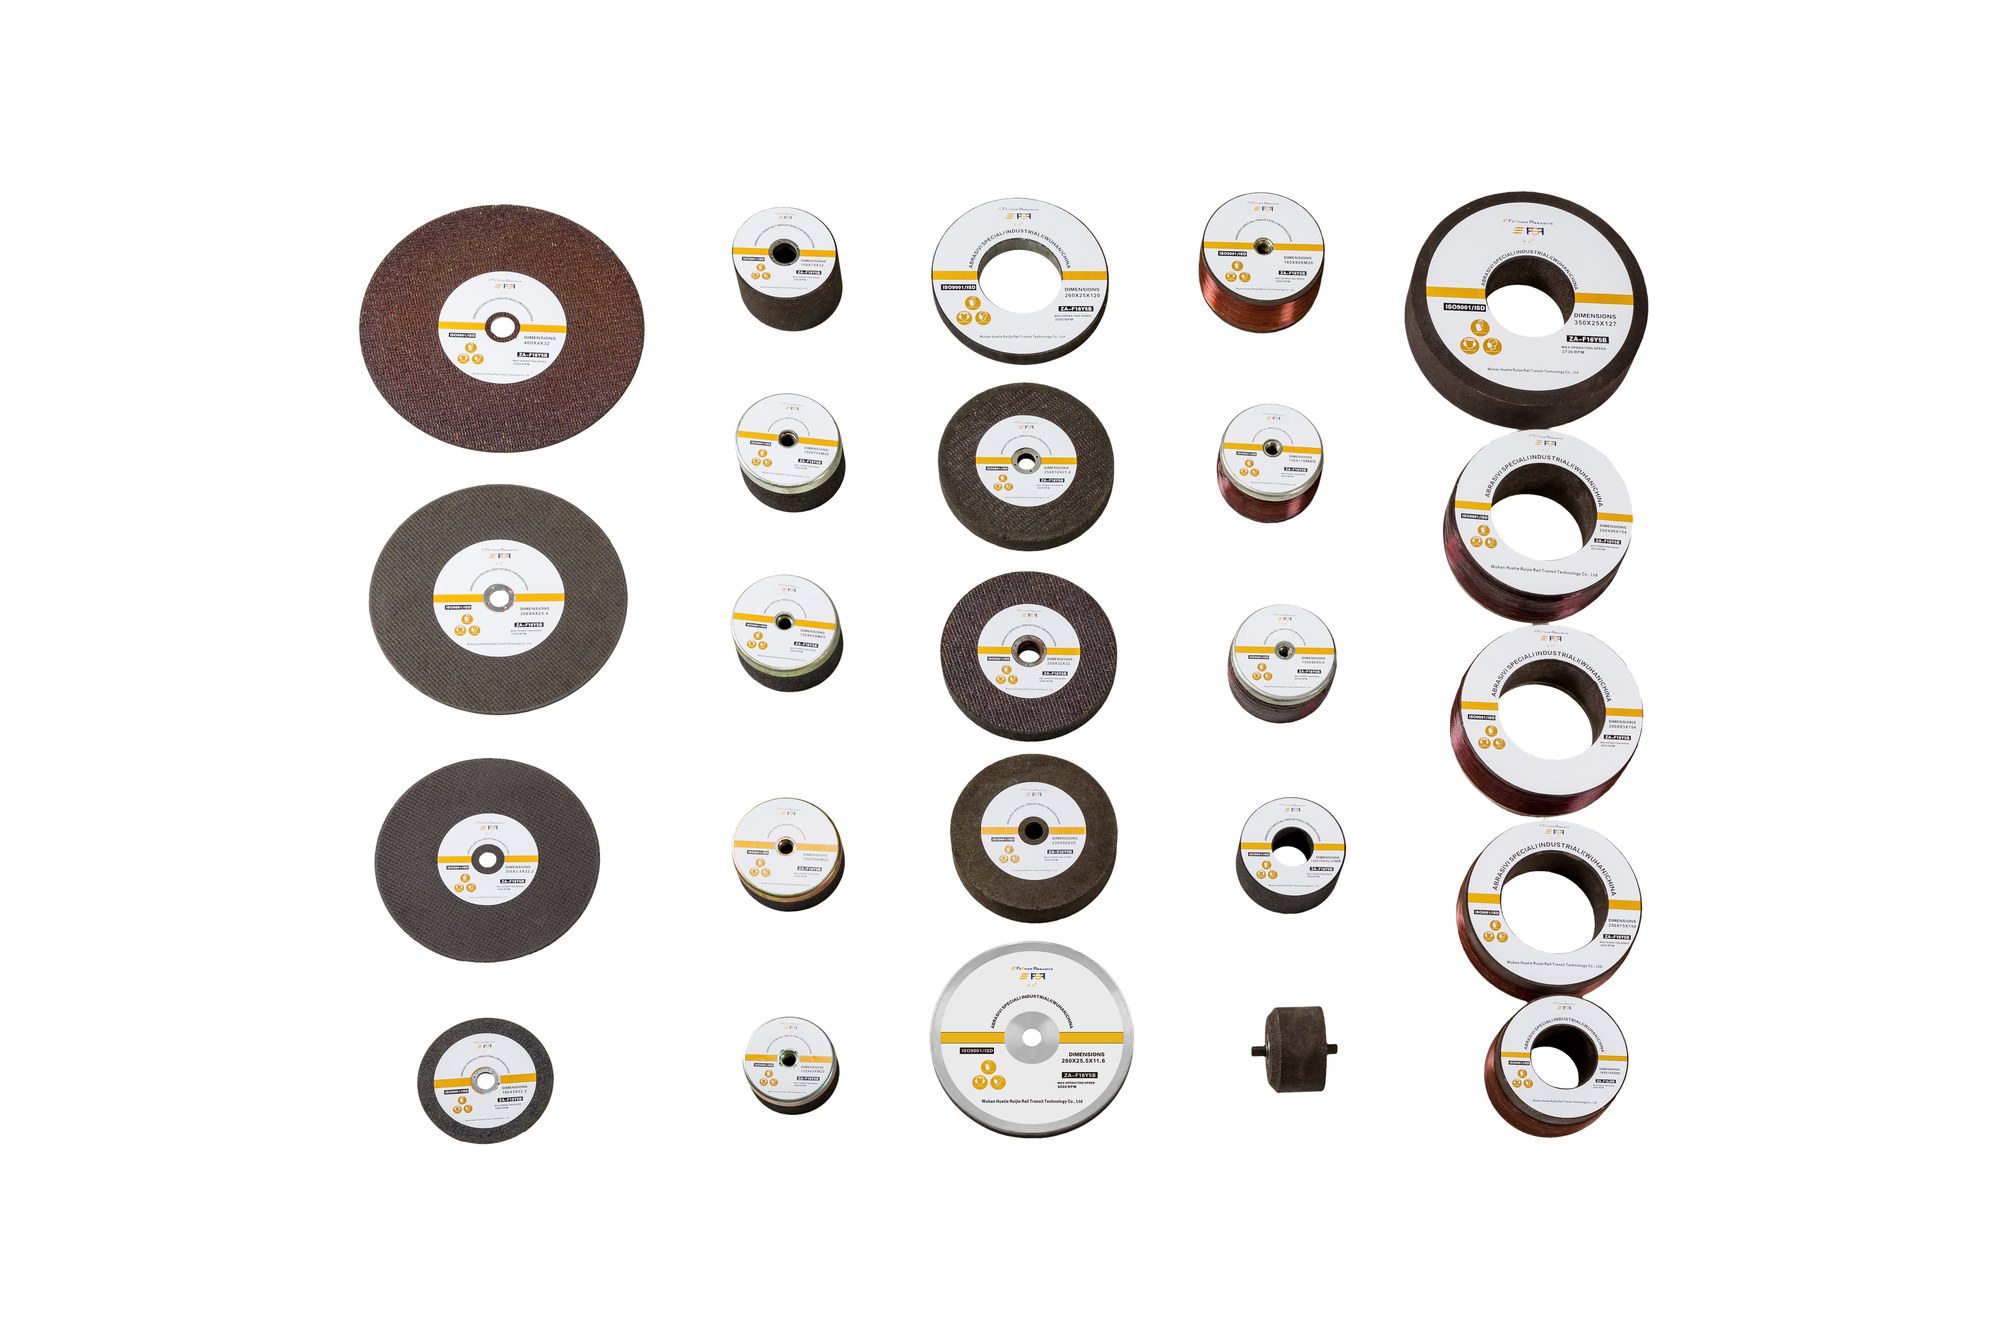
Here is the part of an acceptance test that most buyers leave out entirely. The machine is judged, the wheel is treated as a consumable to be sourced afterwards, and the two are never tested together. Then the machine that passed acceptance produces blueing on the first production night, and everyone blames the operator.
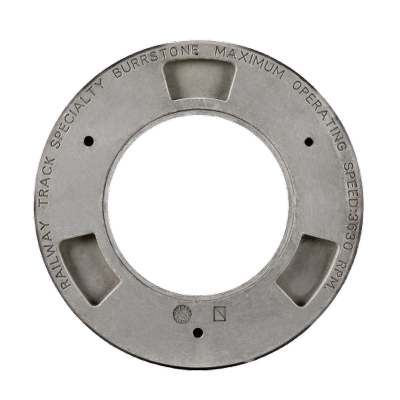
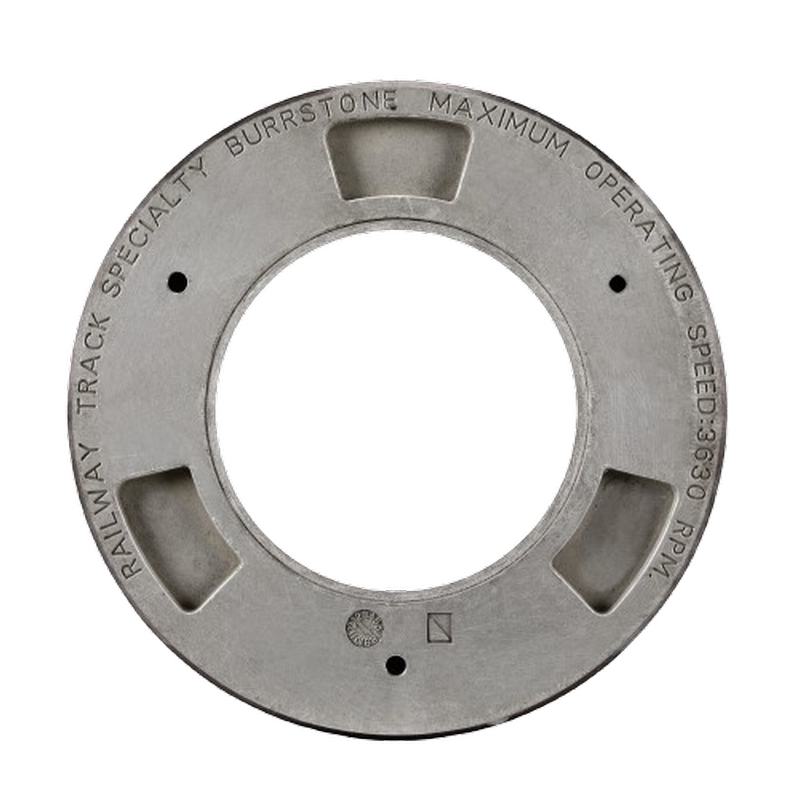
A grinding wheel is a specification before it is a part number: diameter, thickness, bore, abrasive type, hardness grade, maximum working speed, and a balance grade that decides whether the machine's precision survives at speed. Mismatch any of them to the head it is mounted on and the machine's accuracy stops mattering. The full format list for the railway grinder wheel is worth checking against the heads on the machine before the test, not after.
| Wheel property | What it does to the acceptance result | Where it is specified |
|---|---|---|
| Static balance | An out-of-balance wheel puts a rotating force into the head, and the profile shows it as a ripple | GB/T 2492 balance requirement; a K value of 0.4 is a common working target |
| Maximum working speed | A wheel rated below the machine's spindle speed cannot be used at all | GB/T 2493 for rotational strength; 50 m/s is a typical rail grinding rating |
| Abrasive and grade | Decides whether the wheel cuts cold or burns, at the same machine settings | Wheel specification sheet, matched to the head |
| Wheel-to-rail performance | Decides how many kilometres one millimetre of wheel actually delivers | Measured in km·passes per mm, on the network it will run on |
That last row is the one worth putting in the acceptance discussion rather than the purchasing one, because it changes the cost per kilometre more than any other single variable. Measured campaigns give the scale: on the Hefei–Wuhan high-speed test in 2020, one wheel achieved 4.28 km·passes per millimetre against 3.27 for the reference wheel, with a single wheel reaching 214.22 km·passes without continuous blueing. A later trial on a Loram DM01 recorded surface roughness of 1.05 to 9.0 μm, mostly between 2 and 4 μm, with no blueing.
Those two results share a feature that matters for acceptance: they are stated as measured outcomes on a named network, not as capability claims. That is the standard to hold a wheel supplier to, and it is the same standard to hold the machine supplier to.
For the profile side, a typical acceptance envelope on turnout and weld work is a one-metre straightedge deviation within 0.3 mm, surface finish at or below Ra 10 μm, and no blueing, with depth capped around 0.5 mm per pass. Those numbers belong in the same clause as the machine's repeatability figure, because the machine cannot deliver them alone.
Why the Acceptance Expires When the Wheel Changes
This is the logical consequence of treating the wheel as part of the test, and it is the point most contracts miss entirely. If the machine passed acceptance on a wheel of one specification, the acceptance holds for that specification. Fit a different wheel, from a different maker, with a different grade or a different balance quality, and you have changed one of the variables in a test that was designed to isolate them.
The practical version of this is not a re-run of the whole acceptance. It is a single-pass check on a known section, comparing the new wheel's removal and surface result against the recorded baseline. Half an hour, one wheel change, and the question of whether the cheaper wheel is actually cheaper gets answered with a measurement instead of an opinion.
There is a second-order effect here that surprises buyers, and it is worth stating plainly. A wheel that removes more metal per pass is not automatically the cheaper wheel, and a wheel that produces a better surface is not automatically the more expensive one. What decides the cost per kilometre is the ratio between how much rail it corrects and how much of the wheel it consumes doing it — which is why the measured figure is expressed per millimetre of wheel, not per pass or per hour.
A wheel delivering 4.28 km·passes per millimetre against 3.27 for an alternative is not 30 per cent better in some abstract sense. It is 30 per cent fewer wheel changes, 30 per cent fewer interruptions inside a possession, and 30 per cent less of the schedule exposed to the risk of a change going wrong at two in the morning.
When It Fails: Deduction, Rectification, Re-test
An acceptance test that can only pass or reject is a badly written one. Almost nothing fails outright; almost everything fails by a margin on one measurement. The contract should say what happens at each margin, or the negotiation restarts from zero at the worst possible moment.
| Outcome | What it looks like | A workable commercial response |
|---|---|---|
| Within the class on all zones | The machine and the wheel deliver the work as specified | Full payment; record the baseline for future comparison |
| Outside the class on one zone, repeatable | A specific capability gap, not a random miss | Deduction against the machine price, or supplier-funded additional passes |
| Outside the class on all zones | A systemic mismatch, often machine and wheel together | Rectification period with a defined re-test, payment held |
| Repeatability outside the stated figure | The machine will be unpredictable in service | This is a machine acceptance failure, not a work acceptance failure; treat it separately |
| Passes beyond the quoted number to reach the class | The cost per kilometre was understated | Re-price the programme, and re-test after the supplier's remedy |
Two details make the difference between a clause that works and one that reads well. First, name who pays for the re-test, and name the instrument, so a disagreement about the result cannot itself become the dispute. Second, put a date on the rectification, expressed in calendar days rather than in the supplier's availability, because the machine is already on your site and your programme is already behind.
How to Turn a Margin Failure into a Number
A deduction clause that says "reasonable deduction" is an invitation to a negotiation you will lose, because the supplier has more patience than your maintenance programme does. The figure has to be derived from something both parties can compute.
The most defensible basis is the extra passes the shortfall will cost over the machine's life. If the machine misses the class on curve zones by an amount that requires one additional pass on those zones, and curve zones are a known share of the annual grinding distance, then the extra passes per year are arithmetic. Multiply by the cost per pass already in the tender, multiply by the asset life, and you have a number the supplier cannot argue with on principle — only on the size of the input.
The second defensible basis is the schedule exposure. Extra passes consume possession time, and possession time is the scarcest thing a maintenance organisation owns. A shortfall that costs one extra night per campaign is worth a great deal more than the same shortfall that can be absorbed inside an existing window, and a clause that prices them the same will understate the real exposure on a busy network.
Neither formula is perfect. Both are enormously better than a clause that leaves the amount to be agreed, because at the moment of the dispute the buyer's leverage is at its lowest — the machine is installed, the old method has been retired, and the supplier knows both.
If the arithmetic keeps pointing at a number the machine cannot justify, the alternative is not a worse machine but a different purchase. Contracting the work moves the same test to the deliverable, and the acceptance terms that make that work are set out in the guide to rail grinding services.
The Documents You Should Leave With
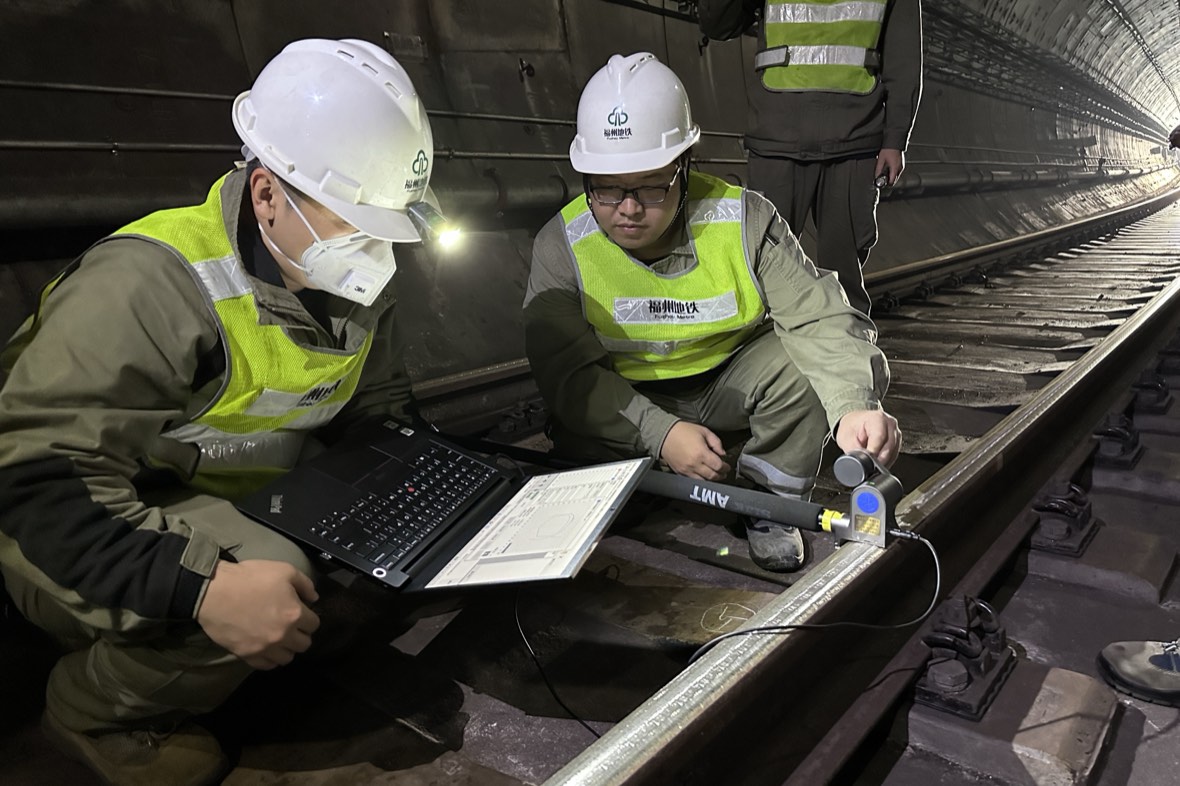
An acceptance that produces a signed page and nothing else has wasted the only opportunity in the machine's life to record what normal looks like.
| Document | What it must contain | Why you will need it in year three |
|---|---|---|
| Acceptance report | Every measurement by zone and pass, the instrument used, the result against the class | To prove the machine's condition has or has not changed |
| Baseline profile record | Achieved profile at each chainage after the final pass | To compare future campaigns against the day the machine was new |
| Repeatability record | All three passes with the calculated deviation | To argue a warranty claim before the term expires |
| Wheel specification | Manufacturer, grade, balance quality, rated speed, hours at test | To source an equivalent later without guessing |
| Settings sheet | The exact parameters used to reach the class | To reproduce the result with a different crew |
| Instrument calibration | Certificate and the reference it was checked against | To defend a measurement if it is ever disputed |
| Rectification register | Any failure, the agreed remedy, the re-test result | To close the acceptance formally, or to keep the deduction live |
The settings sheet is the one most often skipped and the one that costs most later. A machine that reached the class with one set of parameters, and then cannot reproduce it because nobody wrote them down, has effectively been accepted twice and paid for once.
Rail Grinding Machine Acceptance FAQ
Should the acceptance test be done at the factory or on our track?
Both, and they answer different questions. A factory acceptance test confirms the machine is built as ordered and can hold its numbers in controlled conditions. An on-track test confirms it can do the same on real rail with real defects, which is the only result your maintenance programme depends on. A contract that names only the factory test leaves the harder half untested.
How long should an acceptance test take?
One shift is enough if the test section is prepared in advance and the measuring instrument is on site. The three-pass test takes about half an hour. The rest of the shift goes on the five defect zones, the extremes of the rail section range, and the restricted-access capability check. A test that runs for a week is usually a demonstration with meals, not a stricter acceptance.
Can we accept the machine on the supplier's own test track?
You can, but you are accepting it against someone else's rail, someone else's support conditions and someone else's idea of a representative defect. If you must do it that way, insist on measuring the depth of cut against a marked reference and running the three-pass test, so at least the repeatability figure comes from a measurement rather than a claim.
What if the machine passes but the finished work still fails the class?
That combination is common and it is nearly always the wheel or the crew. Check the wheel specification against the head first, then the pass depth against the metal-removal reference, then the operator's settings. It is also the reason to write both layers into the contract: if only the finished work is specified, this situation has no defined outcome.
Do we need our own measuring instrument?
Yes, and it should be traceable to a reference. A machine that reports its own profile accuracy has a conflict of interest built into it, and no acceptance clause that relies solely on the supplier's numbers will survive a serious dispute. A portable profile device and a roughness meter are not expensive relative to the machine.
How does the wheel specification get settled before the machine arrives?
Ask for the wheel that will be used in the test, in writing, with its balance grade and rated speed, and require that the same wheel family is available for the life of the machine. A machine accepted on one wheel and run on another is an acceptance that expires the moment the first wheel is changed.
Getting the Acceptance Clause Right First Time
The sequence that works is unglamorous. Write the machine capability numbers down before the order, including the repeatability figure and how it will be measured. Prepare a test section with real defects that you, not the supplier, selected. Run three passes and measure all of them. Treat the wheel as part of the test rather than part of the consumables budget. Decide in advance what a margin failure is worth.
None of that requires technical expertise beyond the ability to read a profile plot. All of it requires having decided before the machine arrives, because every one of these points is unarguable once the machine is installed and the final payment is due.
For the selection decision that comes before this one, the guide to choosing a rail grinder machine covers machine families and how to match one to the work. For the procurement process around it, including supplier audit and total cost of ownership, the railway maintenance equipment procurement checklist sets out the five steps in order. And for what the reprofiling standards actually require, including the four wavelength bands and the transverse profile classes, the analysis of railway maintenance machinery market segments sets out the acceptance references by segment.
Where the acceptance has to settle both the machine and the consumable at once, the rail grinding solution page covers how wheels, machines and acceptance criteria are matched, and the railway grinder machine range is specified against the same measurements used in this article. Teams that will run the test themselves can prepare through grinding training, which covers measurement and acceptance as well as operating practice.