
Safe Tracks Proven by China
PRODUCTS
Precision rail grinding wheels and maintenance equipment.
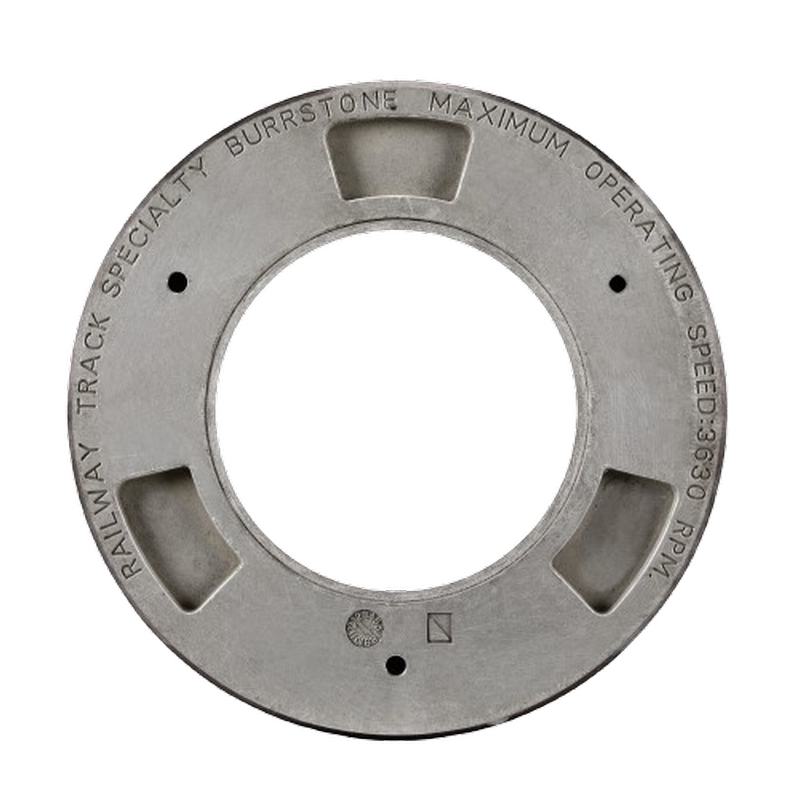 Railway Grinder WheelPrecision grinding wheels for Harsco, Loram and Speno.
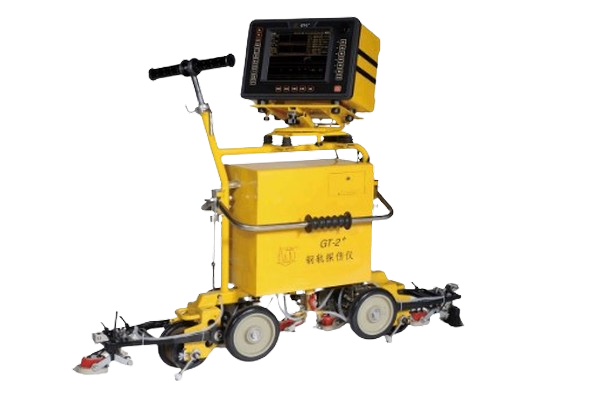 Railway Inspection ToolsUltrasonic flaw detection and track geometry inspection.
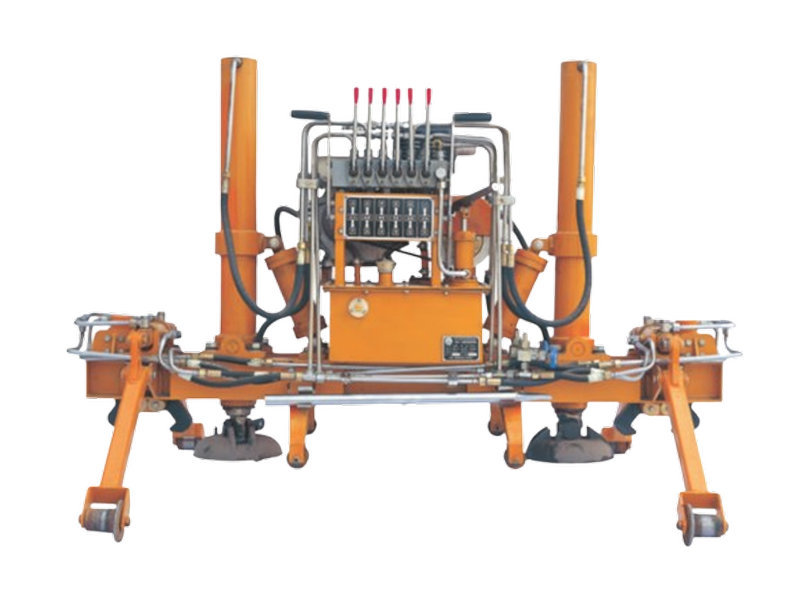 Railway Maintenance ToolsTrack stabilization, replacement and welding systems.
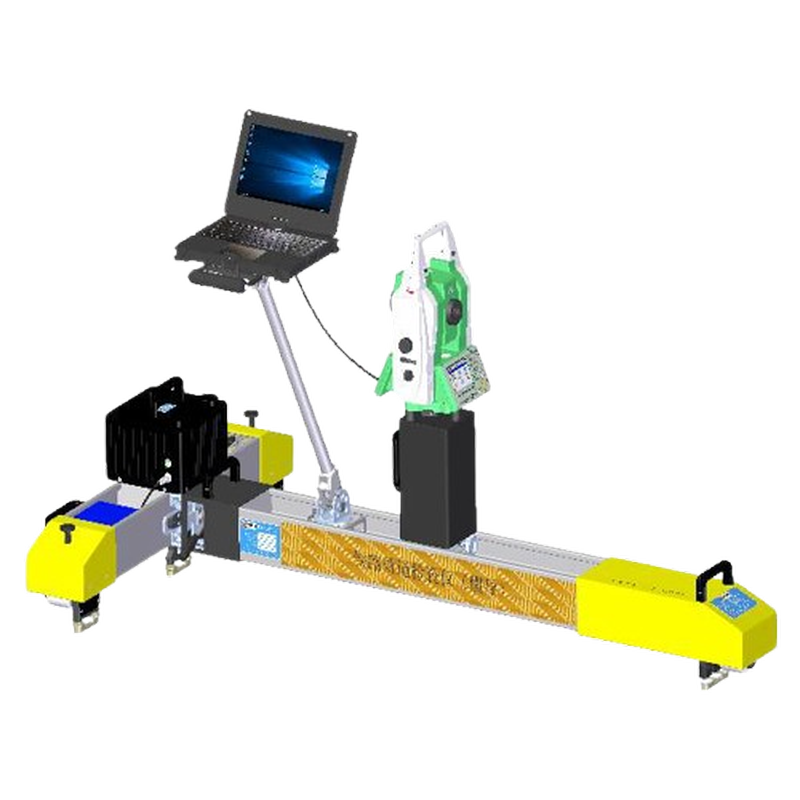 Track Geometry Measurement ToolsPrecise track geometry measurement instruments.
 Rail Condition Inspection ToolsRail surface and frog wear measurement gauges.
Rail Condition Inspection Tools: Measure Wear and Flaws Before They Fail
Condition inspection answers a different question from geometry measurement. It records what has already happened to the rail head - profile loss, wear at a crossing, or a defect hidden inside the steel - so maintenance is planned from evidence instead of from a calendar.
Match the tool to the defect
Three jobs need three instruments. Rail profile gauges record the full cross-section and compare it against the design template; frog wear gauges read nose and wing-rail loss where a profile gauge cannot sit; ultrasonic detectors look for internal flaws that never show on the surface. Buying one tool to cover all three usually means doing two of the jobs badly.
What to check before ordering
Confirm the measurement range and resolution you need to report against - 0.1 mm is the practical floor for wear gauges. For ultrasonic work, check the channel count against your rail sections and the standard your acceptance records must cite.
Who these tools suit
Track engineers building a wear baseline, inspection teams recording crossing condition between renewals, and contractors who must hand over measurement evidence at the end of a possession.
Next step
Pair the measurement with the correction: see the full inspection range, the rail inspection solution, or the grinding wheels that follow a wear finding.
Rail Condition Inspection Tools
| Image | Rail Condition Inspection Tools | Model | Description | More |
|---|---|---|---|---|
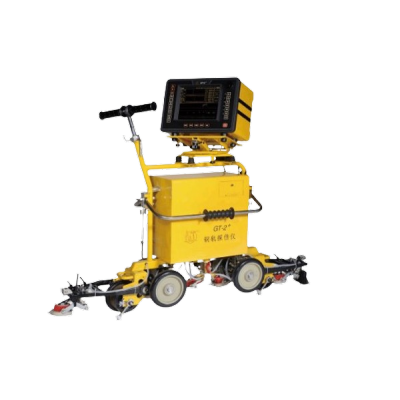 | GT-2+ Rail Ultrasonic Flaw Detector | GT-2+ | The GT-2+ Rail Ultrasonic Flaw Detector is a high-performance, portable inspection system. | |
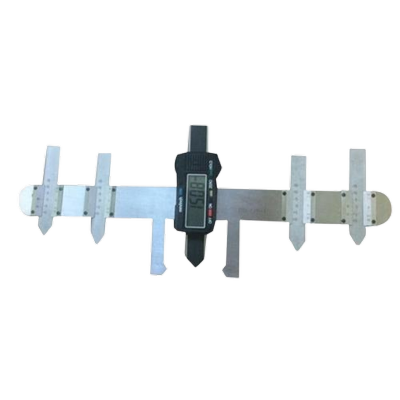 | KD-ZCX01 Digital Display Frog Wear Gauge | KD-ZCX01 | KD-ZCX01 digital frog wear gauge reads vertical and side wear at crossings to 0.1 mm, referencing the unworn wing-rail faces. | |
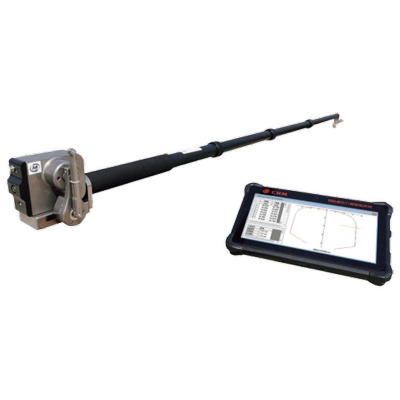 | SPM Rail Profile Measuring Instrument | SPM | The SPM portable rail profile gauge is a rail cross-section profile measurement and analysis device |
- Name
- Phone
- *Title
- *Content
Safe Tracks Proven by China
- Name
- Phone
- *Title
- *Content