What are railway inspection tools and why are they essential for track safety?
What are railway inspection tools and why are they essential for track safety?
Railway inspection tools are precision instruments that detect, measure, and document rail and track conditions—including rail profile, internal flaws, track geometry, and surface defects. Undetected rail defects cause ~35% of rail-related derailments globally. Regular calibrated inspection reduces catastrophic rail failure risk by over 80% and is mandated by EN 13231, AREMA, and UIC 725. RailwayCare supplies inspection equipment meeting all major international standards.
Why Systematic Inspection is Critical
A 1mm surface crack can propagate to a 15mm internal fracture in as little as 50,000 load cycles (~3-7 days on busy mainlines). Without systematic inspection, defects go undetected until catastrophic failure occurs. Inspection tools provide: early detection (finding cracks before they reach critical size), quantified measurement (enabling trend analysis and predictive maintenance), and regulatory compliance (meeting mandatory inspection frequencies per national standards).
Five Categories of Railway Inspection Tools
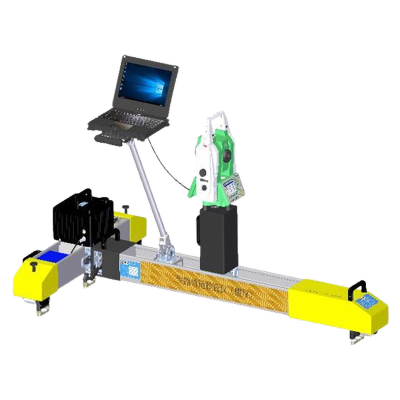
- Track geometry measurement: Gauge (1435mm +/-2mm), cross-level, twist (limit 1:200), alignment, longitudinal level. Modern INS systems achieve 0.1-0.5mm accuracy.
- Rail profile instruments: 2D/3D rail head cross-sections at 0.01mm accuracy. Essential for wheel-rail contact optimization and grinding planning.
- Ultrasonic flaw detectors: 2-5 MHz sound waves detecting internal rail defects. PAUT systems find 1-2mm equivalent flaws with A/B/C-scan visualization.
- Surface inspection cameras: Laser triangulation and AI-powered classification of RCF cracks, corrugation, wheel burns, and shelling. 95%+ accuracy.
- Frog/switch wear gauges: Digital 0.01mm resolution instruments for turnout-specific measurement—frog point wear, wing rail lip, flangeway dimensions.
Regulatory Framework for Inspection
Major international standards: EN 13848 (European track geometry quality), EN 13231 (rail grinding acceptance criteria), AREMA Manual Chapter 4 (North America), UIC 725 (international measurement tolerances), ISO 17025 (calibration laboratory requirements). Inspection frequencies typically range from daily visual checks to annual comprehensive ultrasonic testing, depending on track class and traffic density.
Inspection Impact Statistics
- ~35% of rail-related derailments caused by undetected defects globally (FRA, ERA data)
- Regular UT inspection reduces broken rail risk by 80-90%
- Combined geometry + profile measurement enables 60-70% more effective grinding planning
- AI-enhanced surface inspection achieves 95%+ defect classification accuracy
- Digital inspection records reduce report generation time by 75% vs paper-based systems
Case: European Freight Corridor
A 350km freight corridor (25 MGT/yr) implemented RailwayCare-supplied inspection program: monthly geometry surveys, quarterly UT, biannual profile measurement. 3-year results: defect detection +42%, emergency speed restrictions -68%, rail replacement planning accuracy +55%, overall maintenance cost -18%.
Related Questions
- What types of railway inspection equipment are used?
- How has inspection technology evolved?
- What standards govern inspection accuracy?
- How to integrate inspection data with grinding?
Are you looking for a reliable manufacturer of railway grinding and track maintenance equipment?
We can quickly provide customers with market analysis, technical support and customized services.
Safe Tracks Proven by China
- Name
- Phone
- *Title
- *Content